
Off-Plan|
Initial Sale
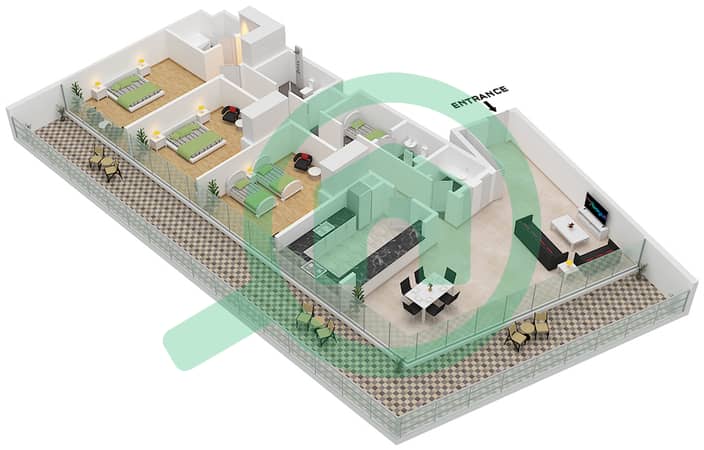
Floor plans
Map


10


Premium Property For Investors / 8% to 10% Guranted ROI / Fully Free Hold
Welcome to Al mirsal Real Estate
About Nesba
At Nesba, a variety of apartment sizes and floorplans give you the flexibility to choose the lifestyle you want. Ranging from cosy one-bedroom apartments to three-bedroom family homes, all residences at The Gate include smart home features as standard, as well as a kitchen cooker, hood and washer/drier from a premium European manufacturer.
Many homes also feature a ‘winter garden’, a design feature that extends the living space in your home onto the balcony, bringing the outdoors indoors.
Key features
Direct access to Aljada’s main sports complex, featuring a full-size football pitch, 5-a-side pitches and extensive facilities for padel tennis, basketball, volleyball and badminton, set in a landscaped green park
Direct access to East Boulevard, a popular tree-lined shopping and dining destination
Exclusive access to residents’-only gym and swimming pool
Smart features included in every home
Cooking range, hood and washer-dryer included in every home
2 minutes’ walk from SABIS International School-Aljada
5 minutes’ walk from Madar family entertainment complex
5 minutes’ walk from Naseej cultural district
10 minutes’ walk from Arada CBD, Aljada’s business park
Facilities
Parking
Balcony
Smart homes features as standard
Cooking range, hood, washer-dryer installed as standard
Ensuite master bedroom
View of either park or boulevard
Built-in wardrobes and kitchen cabinets
Guest bathroom.
Security and access control
Feel free to contact us For More information :
Mr. Ali Raza :
Email :
About Nesba
At Nesba, a variety of apartment sizes and floorplans give you the flexibility to choose the lifestyle you want. Ranging from cosy one-bedroom apartments to three-bedroom family homes, all residences at The Gate include smart home features as standard, as well as a kitchen cooker, hood and washer/drier from a premium European manufacturer.
Many homes also feature a ‘winter garden’, a design feature that extends the living space in your home onto the balcony, bringing the outdoors indoors.
Key features
Direct access to Aljada’s main sports complex, featuring a full-size football pitch, 5-a-side pitches and extensive facilities for padel tennis, basketball, volleyball and badminton, set in a landscaped green park
Direct access to East Boulevard, a popular tree-lined shopping and dining destination
Exclusive access to residents’-only gym and swimming pool
Smart features included in every home
Cooking range, hood and washer-dryer included in every home
2 minutes’ walk from SABIS International School-Aljada
5 minutes’ walk from Madar family entertainment complex
5 minutes’ walk from Naseej cultural district
10 minutes’ walk from Arada CBD, Aljada’s business park
Facilities
Parking
Balcony
Smart homes features as standard
Cooking range, hood, washer-dryer installed as standard
Ensuite master bedroom
View of either park or boulevard
Built-in wardrobes and kitchen cabinets
Guest bathroom.
Security and access control
Feel free to contact us For More information :
Mr. Ali Raza :
Email :
Property Information
- TypeApartment
- PurposeFor Sale
- Reference no.Bayut - Nesba-2
- CompletionOff-Plan
- FurnishingUnfurnished
- Added on21 July 2026
- Handover dateQ2 2026
Validated Information

Floor Plans
3D Live
3D Image
2D Image
- Type B1 Floor 1-7

Mortgage
Calculate and view the monthly mortgage on this apartment
Building Information
Features / Amenities
Balcony or Terrace
Shared Kitchen
Swimming Pool
Jacuzzi
+ 32 more amenities
Project Information
