
Floor plans
Map


12


Est. Payment AED 73.8K/mo
Get Pre-Approved
St. Regis Residences Financial Center Road, Downtown Dubai, Dubai
4 Beds
6 Baths
4,408 sqft
Private Sky Residence | 4.2m Ceilings | Rare Find
Brought to you by Mitul Gadhia of Driven Properties, this 4 Bedroom Penthouse Apartment is located in St Regis Financial Centre Road, Downtown Dubai.
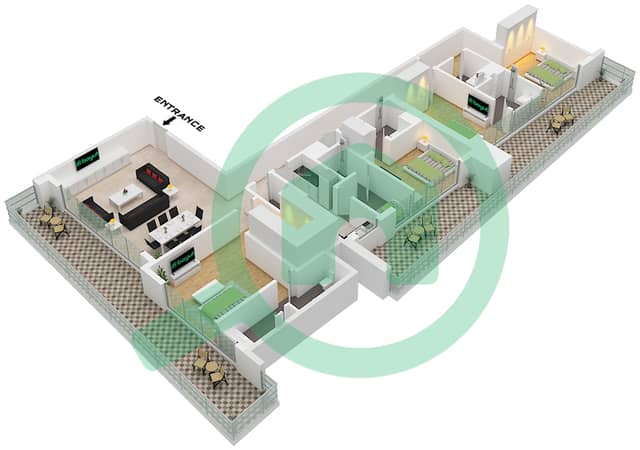
This expansive residence is designed for elevated living, offering 4.2-metre floor-to-ceiling heights, a beautifully proportioned open-plan living and dining area, and seamless flow throughout. The layout features four en-suite bedrooms, including a generous master suite, alongside a home office, powder room, and a fully equipped show kitchen with Miele appliances or equivalent, complemented by a separate chef’s kitchen, maid’s room and dedicated laundry.
Positioned in one of Dubai’s most prestigious addresses, the penthouse benefits from owners-only St. Regis services, including 24-hour concierge, valet, doorman and à-la-carte hospitality offerings.
Unit Details:
* High Floor
* Unit Type: Penthouse
* View: Burj Khalifa and Sea
* Kitchen: Open and Fully Fitted as well as closed Chef's kitchen
* Bathrooms: 6
* Built up Area: 4408 square feet
* No. of Parking: 2
* Unfurnished
Features:
* Balcony
* Barbeque Area
* Built in wardrobes
* Children's Pool
* Covered parking
* Maids Room
* Lobby in Building
* Kitchen Appliances
* Shared Gym
* Sea/Water view
* Shared swimming pool
* Spa
* View of Landmark
* Walk-in Closet
* Waters
* Pets Allowed
* Concierge Service
* Conference room
* Childrens play area
* Dining in building
* Maid Service
* Service Elevators
* Storage Areas
* Laundry Facility
* Shared Spa
* Business Center
Ask us about:
* Mortgage Advisory
* Property Management
* Holiday Homes
* Interior Design
Visit our offices across Dubai's most popular communities including:
* Downtown Dubai
* Business Bay
* Dubai Creek Harbour
* Jumeirah Village Circle
* Dubai Hills Estate
This expansive residence is designed for elevated living, offering 4.2-metre floor-to-ceiling heights, a beautifully proportioned open-plan living and dining area, and seamless flow throughout. The layout features four en-suite bedrooms, including a generous master suite, alongside a home office, powder room, and a fully equipped show kitchen with Miele appliances or equivalent, complemented by a separate chef’s kitchen, maid’s room and dedicated laundry.
Positioned in one of Dubai’s most prestigious addresses, the penthouse benefits from owners-only St. Regis services, including 24-hour concierge, valet, doorman and à-la-carte hospitality offerings.
Unit Details:
* High Floor
* Unit Type: Penthouse
* View: Burj Khalifa and Sea
* Kitchen: Open and Fully Fitted as well as closed Chef's kitchen
* Bathrooms: 6
* Built up Area: 4408 square feet
* No. of Parking: 2
* Unfurnished
Features:
* Balcony
* Barbeque Area
* Built in wardrobes
* Children's Pool
* Covered parking
* Maids Room
* Lobby in Building
* Kitchen Appliances
* Shared Gym
* Sea/Water view
* Shared swimming pool
* Spa
* View of Landmark
* Walk-in Closet
* Waters
* Pets Allowed
* Concierge Service
* Conference room
* Childrens play area
* Dining in building
* Maid Service
* Service Elevators
* Storage Areas
* Laundry Facility
* Shared Spa
* Business Center
Ask us about:
* Mortgage Advisory
* Property Management
* Holiday Homes
* Interior Design
Visit our offices across Dubai's most popular communities including:
* Downtown Dubai
* Business Bay
* Dubai Creek Harbour
* Jumeirah Village Circle
* Dubai Hills Estate
Property Information
- TypeApartment
- PurposeFor Sale
- Reference no.Bayut - DP-S-57167
- CompletionReady
- FurnishingUnfurnished
- Average Rent
- Added on12 October 2026
Validated Information

Floor Plans
3D Live
3D Image
2D Image
- Type Typical 1 Unit 04 Floor 24-34, Type typical 2 Unit 04 Floor 35-44

Mortgage
Calculate and view the monthly mortgage on this apartment
Building Information
Features / Amenities
Balcony or Terrace
Maids Room
Storage Areas
Lobby in Building
+ 10 more amenities
Similar Property Transactions


