
Floor plans
Map


15


Contemporary | Both Side Yard | Multiple Cheques
Introducing this townhouse located in the sought-after Rukan 3, Dubai Land. Perfectly crafted for modern living, this property features a spacious layout designed to maximize comfort and functionality, ideal for both end-users and investors.
Key Highlights:
- 1 bedroom, 2 bathrooms
- Built-up area: 569 sq. ft.
- Fully fitted with central air conditioning
- Contemporary design and finishes
- Ample parking space available
- Attractive investment potential
Nearby Facilities:
Nearest school: The Royal Grammar School – 10 mins
Nearest restaurant: Al Dhafra Restaurant – 5 mins
Nearest airport: Dubai International Airport – 30 mins
This townhouse offers a seamless flow between indoor and outdoor spaces, inviting natural light and fresh air to enhance your living experience. Enjoy the vibrant community amenities and nearby attractions, making Rukan 3 a perfect blend of convenience and lifestyle.
Don’t miss out on this incredible opportunity! Contact Tamani Properties today to schedule a viewing and explore your new home.
Key Highlights:
- 1 bedroom, 2 bathrooms
- Built-up area: 569 sq. ft.
- Fully fitted with central air conditioning
- Contemporary design and finishes
- Ample parking space available
- Attractive investment potential
Nearby Facilities:
Nearest school: The Royal Grammar School – 10 mins
Nearest restaurant: Al Dhafra Restaurant – 5 mins
Nearest airport: Dubai International Airport – 30 mins
This townhouse offers a seamless flow between indoor and outdoor spaces, inviting natural light and fresh air to enhance your living experience. Enjoy the vibrant community amenities and nearby attractions, making Rukan 3 a perfect blend of convenience and lifestyle.
Don’t miss out on this incredible opportunity! Contact Tamani Properties today to schedule a viewing and explore your new home.
Property Information
- TypeTownhouse
- PurposeFor Rent
- Reference no.Bayut - TH1032L
- FurnishingUnfurnished
- Added on27 July 2026
Validated Information

Floor Plans
3D Live
3D Image
2D Image
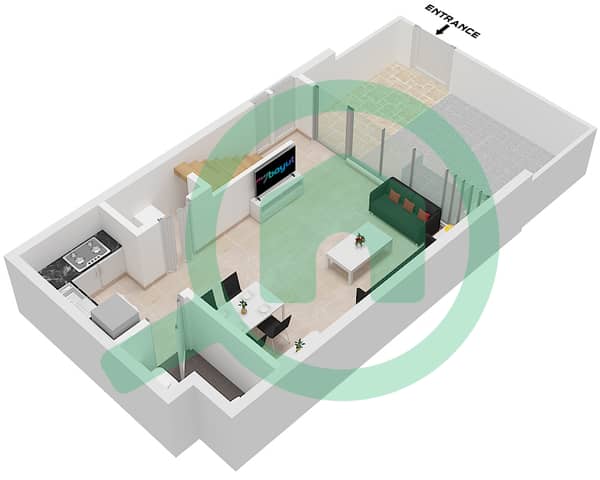
- Type C Floor Ground
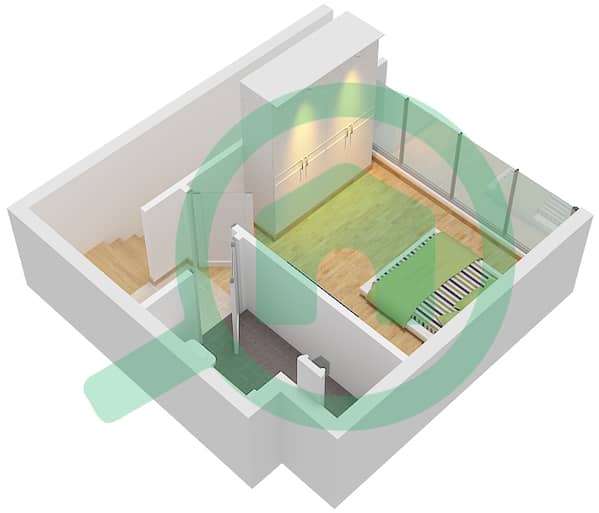
- Type C Floor First


Features / Amenities
Centrally Air-Conditioned
Similar Property Transactions
