
Floor plans
Map


12


Furnished | Sunset Sea View | High ROI
Max from White and Co Real Estate is pleased to present this high floor 1 bedroom apartment in Studio One, Dubai Marina.
Studio One Tower is a modern residential building located in the vibrant Dubai Marina district. The building features a sleek, contemporary design with a range of spacious studios, one-bedroom, and two-bedroom apartments, making it ideal for young professionals and couples. Residents enjoy stunning views of the marina and the Arabian Gulf, along with high-end amenities such as a swimming pool, aerobic studio, fitness centre, and dedicated parking. Its prime location offers easy access to Dubai's major attractions.
1 Bedroom
1 Bathroom
591.58 sqft
Furnished
Vacant on transfer
Sea Sunset view
Penthouse level
Covered parking
Modern amenities
Visitor parking
This apartment is currently being used successfully as a short term let apartment, and will be sold vacant on transfer.
If you would like to view the property please contact Max at your convenience.
Property Information
- TypeApartment
- PurposeFor Sale
- Reference no.Bayut - RL-181547
- CompletionReady
- FurnishingFurnished
- Average Rent
- Added on28 September 2026
Validated Information

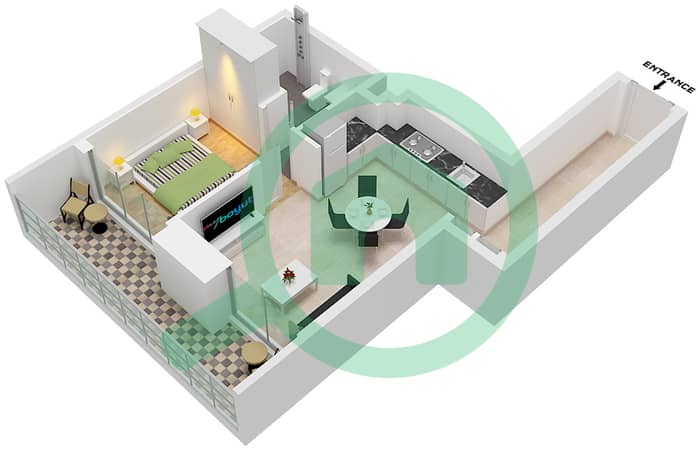
Floor Plans
3D Live
3D Image
2D Image
- Type 1B Unit 1 Floor 1-16,18-31 Type 1B Unit 12 Floor 1 Type 1B Unit 14 Floor 2-9,11-16,18-19,21-25 Type 1B Unit 13 Floor 10,20 Type 1B Unit 10 Floor 26-31

Mortgage
Calculate and view the monthly mortgage on this apartment
Building Information
Similar Property Transactions


