
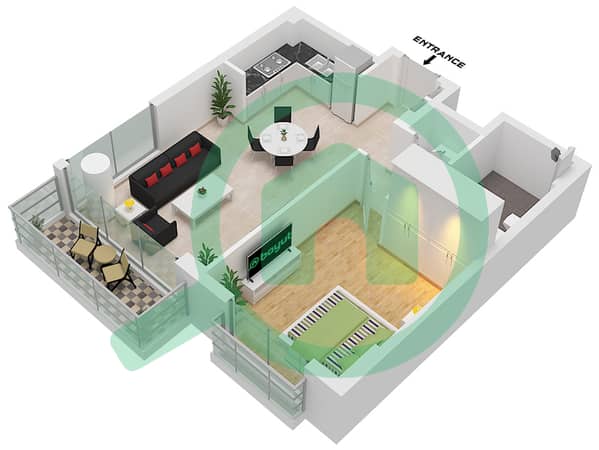
Floor plans
Map


14


4 Cheques | Appliances Included | Hot Option
Brought to you by Driven Properties, this 1 Bedroom Apartment is located in , Viridian, City Walk.
Unit Details:
* Ready to move in
* Low floor
* View: Facing City Walk
* Kitchen: Open and Fully Fitted
* Bathrooms: 1
* Built up Area: 678.00 square feet
* No. of Parking: 1
* Unfurnished
* No. of Cheques: 4
Features:
* Balcony
* Built in wardrobes
* Barbeque Area
* Central air conditioning
* Children's Pool
* Covered parking
* Lobby in Building
* Kitchen Appliances
* Security
* Shared Gym
* Shared swimming pool
* Pets Allowed
* Public parking
* No Services
City Walk is located at the heart of Dubai. An exclusive Meraas lifestyle community merging high-end retailers, restaurants, hotels, residential properties and wellness centres.
Ask us about:
* Mortgage Advisory
* Property Management
* Holiday Homes
* Interior Design
Visit our offices across Dubai's most popular communities including:
* Downtown Dubai
* Business Bay
* Dubai Creek Harbour
* Jumeirah Village Circle
* Dubai Hills Estate
Unit Details:
* Ready to move in
* Low floor
* View: Facing City Walk
* Kitchen: Open and Fully Fitted
* Bathrooms: 1
* Built up Area: 678.00 square feet
* No. of Parking: 1
* Unfurnished
* No. of Cheques: 4
Features:
* Balcony
* Built in wardrobes
* Barbeque Area
* Central air conditioning
* Children's Pool
* Covered parking
* Lobby in Building
* Kitchen Appliances
* Security
* Shared Gym
* Shared swimming pool
* Pets Allowed
* Public parking
* No Services
City Walk is located at the heart of Dubai. An exclusive Meraas lifestyle community merging high-end retailers, restaurants, hotels, residential properties and wellness centres.
Ask us about:
* Mortgage Advisory
* Property Management
* Holiday Homes
* Interior Design
Visit our offices across Dubai's most popular communities including:
* Downtown Dubai
* Business Bay
* Dubai Creek Harbour
* Jumeirah Village Circle
* Dubai Hills Estate
Property Information
- TypeApartment
- PurposeFor Rent
- Reference no.Bayut - DP-R-58119
- FurnishingUnfurnished
- Added on24 February 2026
Validated Information

Floor Plans
3D Live
3D Image
2D Image
- Type B3 Unit 9M Floor 7 Type B3 Unit 10 Floor 7 Type B3 Unit 10M Floor2-6 Type B3 Unit 11 Floor 2-6

Building Information
Features / Amenities
Balcony or Terrace
Centrally Air-Conditioned
Lobby in Building
Barbeque Area
+ 2 more amenities
Similar Property Transactions


