
on
Off-Plan|
Resale
Floor plans
Map


10


Middle floor | High ROI | Premium Location
Experience refined urban living at ONE Residence, located in the heart of Downtown Dubai, one of the city’s most iconic and high-demand districts. This elegant 1-bedroom apartment is thoughtfully designed with premium finishes, modern aesthetics, and spacious interiors—ideal for both end-users and investors.
Property Details
• 1 Bedroom Apartment
• Spacious layout with floor-to-ceiling windows
• Fully fitted kitchen with SMEG built-in appliances
• High-quality porcelain tile flooring
• Lacquered cabinetry and premium finishes
• Elegant bathroom with Villeroy & Boch sanitary ware
• Sophisticated interior palette featuring beige tones, brass & copper accents
Building Amenities
• Infinity swimming pool
• Fully equipped gymnasium & yoga studio
• Zen garden, picnic areas & landscaped green spaces
• Entertainment lounge & private movie theater
• Music room & golf simulator
• Kids club, trampoline park & outdoor play area
• Co-working lounge & BBQ areas
• 24/7 concierge & valet service for guests
• On-demand chef & laundry services (via approved providers)
Prime Location – Downtown Dubai
• 5 minutes to Burj Khalifa, Dubai Mall & Dubai Opera
• 10 minutes to DIFC & Jumeirah Beach
• 20 minutes to Dubai International Airport & Palm Jumeirah
• Easy access to Sheikh Zayed Road, Financial Centre Road & Dubai Metro
Investment Highlights
• Located in one of Dubai’s most sought-after communities
• Strong potential for capital appreciation & rental returns
• High demand from international tenants and investors
• Tax-free income opportunity
Property Details
• 1 Bedroom Apartment
• Spacious layout with floor-to-ceiling windows
• Fully fitted kitchen with SMEG built-in appliances
• High-quality porcelain tile flooring
• Lacquered cabinetry and premium finishes
• Elegant bathroom with Villeroy & Boch sanitary ware
• Sophisticated interior palette featuring beige tones, brass & copper accents
Building Amenities
• Infinity swimming pool
• Fully equipped gymnasium & yoga studio
• Zen garden, picnic areas & landscaped green spaces
• Entertainment lounge & private movie theater
• Music room & golf simulator
• Kids club, trampoline park & outdoor play area
• Co-working lounge & BBQ areas
• 24/7 concierge & valet service for guests
• On-demand chef & laundry services (via approved providers)
Prime Location – Downtown Dubai
• 5 minutes to Burj Khalifa, Dubai Mall & Dubai Opera
• 10 minutes to DIFC & Jumeirah Beach
• 20 minutes to Dubai International Airport & Palm Jumeirah
• Easy access to Sheikh Zayed Road, Financial Centre Road & Dubai Metro
Investment Highlights
• Located in one of Dubai’s most sought-after communities
• Strong potential for capital appreciation & rental returns
• High demand from international tenants and investors
• Tax-free income opportunity
Property Information
- TypeApartment
- PurposeFor Sale
- Reference no.Bayut - 1760510790048
- CompletionOff-Plan
- FurnishingUnfurnished
- TruCheck™ on14 October 2026
- Added on4 September 2026
- Handover dateQ1 2027
Validated Information

Floor Plans
3D Live
3D Image
2D Image
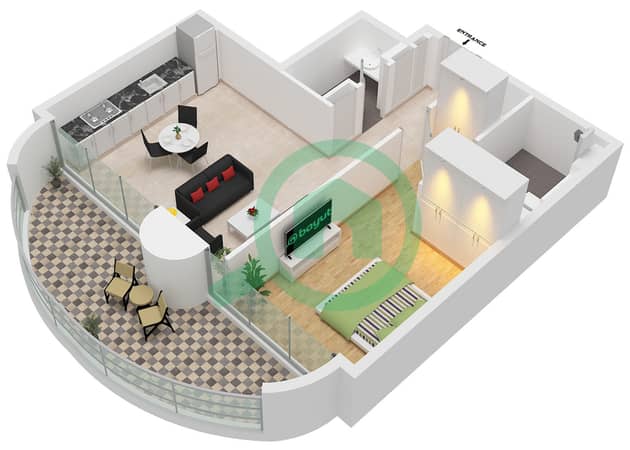
- Unit 3,7 Floor 2,4,6,8,10,12,16,18,20,22,24,26 Unit 3,4 Floor 14

Mortgage
Calculate and view the monthly mortgage on this apartment
Building Information
Features / Amenities
Swimming Pool
Electricity Backup
Lobby in Building
Service Elevators
+ 6 more amenities
Project Information
Similar Property Transactions


