Apartments for Sale in DubaiJumeirah Village Circle (JVC)JVC District 13Samana Manhattan 1Bayut - 8TSZV7DSGWN0DJHR9Q6NZAFB9M

on
Off-Plan|
Resale
Floor plans
Map


14


Est. Payment AED 7.6K/mo
Get Pre-Approved
Samana Manhattan 1, JVC District 13, Jumeirah Village Circle (JVC), Dubai
2 Beds
3 Baths
1,313 sqft
Luxury style | Balcony & Private Pool | Great Location
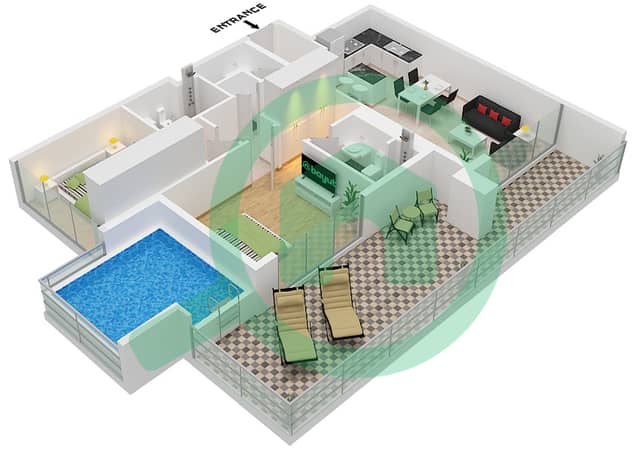
Hive Homes Real Estate LLC is pleased to present this distinguished two-bedroom apartment in Samana Manhattan 1, an exceptional development in the heart of Jumeirah Village Circle. Designed with contemporary sophistication, this residence combines elegant interiors with the exclusivity of a private pool, offering a refined standard of living.
Property Details:
Amenities and Facilities:
Easy access to: (10-15 mins)
Location:
Situated in Jumeirah Village Circle, Samana Manhattan 1 provides an ideal balance between tranquillity and accessibility. Its modern architectural design establishes it as a landmark within the community, while its central location ensures seamless connectivity to Dubai’s prime destinations, retail centres, educational institutions, and entertainment venues.
This residence presents an outstanding opportunity for both discerning homeowners and investors seeking long-term value in one of Dubai’s most sought-after communities.
Property Details:
- Two Spacious Bedrooms
- Private Swimming Pool
- Expansive Balcony
- Built-in Wardrobes
- Three Bathrooms
- Unique Layout with Premium Finishes
- Allocated Parking Space
- Expected Handover: Q4 2026
Amenities and Facilities:
- Leisure Pool Deck
- Jogging Track
- Indoor and Outdoor Gymnasium
- Steam and Sauna Rooms
- Dedicated Children’s Play Area
- 24-Hour Concierge and Security Services
Easy access to: (10-15 mins)
- Dubai Marina
- Global Village
- Burj Al Khalifa
- Dubai Mall
Location:
Situated in Jumeirah Village Circle, Samana Manhattan 1 provides an ideal balance between tranquillity and accessibility. Its modern architectural design establishes it as a landmark within the community, while its central location ensures seamless connectivity to Dubai’s prime destinations, retail centres, educational institutions, and entertainment venues.
This residence presents an outstanding opportunity for both discerning homeowners and investors seeking long-term value in one of Dubai’s most sought-after communities.
Property Information
- TypeApartment
- PurposeFor Sale
- Reference no.Bayut - 8TSZV7DSGWN0DJHR9Q6NZAFB9M
- CompletionOff-Plan
- FurnishingUnfurnished
- TruCheck™ on13 October 2026
- Added on5 August 2026
- Handover dateQ4 2026
Validated Information

Floor Plans
3D Live
3D Image
2D Image
- Unit 6, Floor 1

Mortgage
Calculate and view the monthly mortgage on this apartment
Building Information
Features / Amenities
Central Heating
Kids Play Area
Project Information
Similar Property Transactions

