
on
Off-Plan|
Initial Sale
Floor plans
Map


10


Chic 3BR | Upscale Finishes | Prime Connectivity |
Discover the epitome of modern elegance with this exclusive 3-bedroom residence at Golf Hillside, Dubai Hills Estate. Rising gracefully over 20 storeys, this high-rise masterpiece by Emaar Properties blends refined interiors with timeless architectural brilliance. The apartment offers expansive layouts, high-end detailing, and panoramic views of the lush golf course and Dubai’s vibrant skyline. Designed for both comfort and sophistication, this home perfectly balances urban convenience with serene green surroundings.
Key Highlights
Features & Amenities
Nearby Location
Own a lifestyle of unmatched elegance at Golf Hillside. For bookings & details, contact RealTree Properties at .
Key Highlights
- Spacious 3-bedroom apartment with contemporary layouts and opulent finishes.
- Prestigious location at Dubai Hills Estate, overlooking the golf course.
- Refined interiors with floor-to-ceiling windows offering abundant natural light.
- Access to an elevated podium deck featuring landscaped gardens.
- Perfect for families seeking a peaceful yet well-connected lifestyle.
- High investment potential with long-term value appreciation.
Features & Amenities
- State-of-the-art gymnasium
- Multipurpose hall for community events
- Swimming pools for adults & kids
- Dedicated outdoor kids play area
- Landscaped podium & BBQ zone
- Elegant resident lounge & grand lobby
- Secure, dedicated parking spaces
Nearby Location
- 05 Minutes – Dubai Hills Mall
- 12 Minutes – Mall of the Emirates
- 12 Minutes – Dubai Marina
- 15 Minutes – Downtown Dubai & Burj Khalifa
- 15 Minutes – Burj Al Arab
- 20 Minutes – Dubai International Airport
- 25 Minutes – Al Maktoum International Airport
Own a lifestyle of unmatched elegance at Golf Hillside. For bookings & details, contact RealTree Properties at .
Property Information
- TypeApartment
- PurposeFor Sale
- Reference no.Bayut - MSH-0914
- CompletionOff-Plan
- FurnishingUnfurnished
- TruCheck™ on23 September 2026
- Added on6 October 2026
- Handover dateQ4 2028
Validated Information

Floor Plans
3D Live
3D Image
2D Image
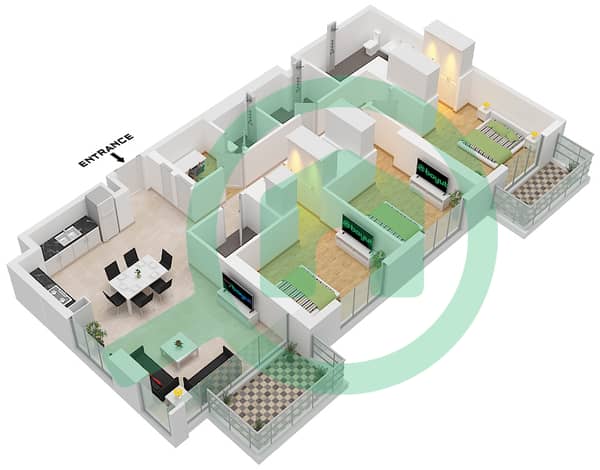
- Type A4 Unit 1 Floor Podium Unit 2 Floor 1 Unit 3 Floor 2-20

Mortgage
Calculate and view the monthly mortgage on this apartment
Building Information
Features / Amenities
Balcony or Terrace
Parking Spaces: 1
Swimming Pool
Electricity Backup
+ 18 more amenities
Project Information
Similar Property Transactions


