
Floor plans
Map


11


Well Maintained | Large Garden | Luxury Villa
Engel & Voelkers are proud to exclusively present this spacious 3-bedroom standalone villa offers contemporary design, open-plan living, and seamless integration with the natural environment
Interior Layout:
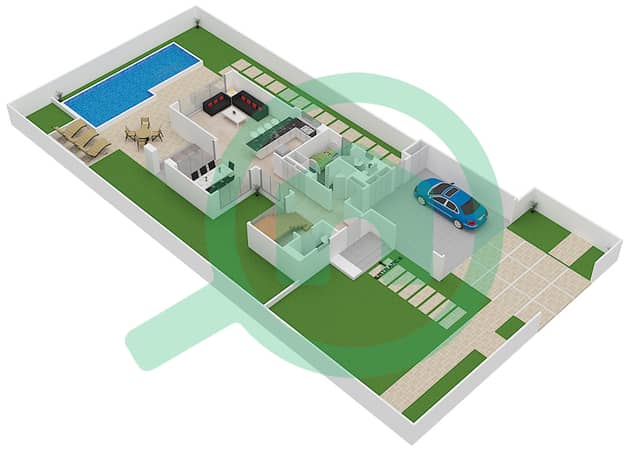
- Grand Entrance Hall: A welcoming double-height foyer leads into the villa, giving a sense of openness and flow.
- Living & Dining Area: A large open-concept space with floor-to-ceiling windows that flood the area with natural light and offer serene views of the garden.
- Modern Kitchen: Semi-closed and fully fitted with high-end cabinetry, stone countertops, and built-in appliances.
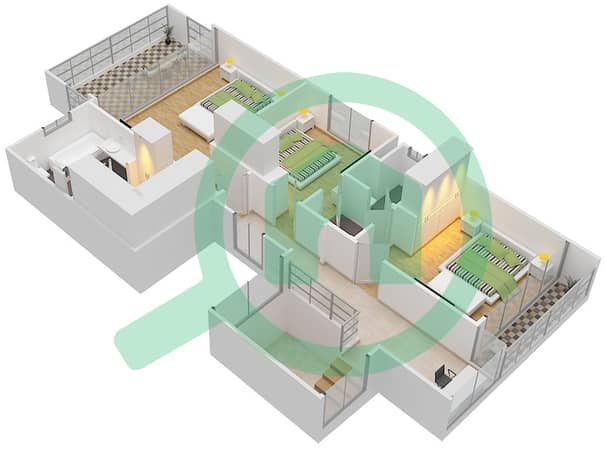
- Master Bedroom: Generously sized with a private en-suite bathroom, double vanities, soaking tub, walk-in shower, and a large walk-in wardrobe. It opens to a private balcony overlooking the garden or green community spaces.
- Additional Bedrooms: Two well-sized secondary bedrooms with built-in wardrobes.
- Maid’s Room: Discreetly located with a separate entrance and en-suite bath, ensuring privacy for both residents and live-in staff.
- Utility Spaces: Dedicated laundry area and ample storage built into the layout.
To arrange your viewing contact Sarinn our area specialist today
Interior Layout:
- Grand Entrance Hall: A welcoming double-height foyer leads into the villa, giving a sense of openness and flow.
- Living & Dining Area: A large open-concept space with floor-to-ceiling windows that flood the area with natural light and offer serene views of the garden.
- Modern Kitchen: Semi-closed and fully fitted with high-end cabinetry, stone countertops, and built-in appliances.
- Master Bedroom: Generously sized with a private en-suite bathroom, double vanities, soaking tub, walk-in shower, and a large walk-in wardrobe. It opens to a private balcony overlooking the garden or green community spaces.
- Additional Bedrooms: Two well-sized secondary bedrooms with built-in wardrobes.
- Maid’s Room: Discreetly located with a separate entrance and en-suite bath, ensuring privacy for both residents and live-in staff.
- Utility Spaces: Dedicated laundry area and ample storage built into the layout.
To arrange your viewing contact Sarinn our area specialist today
Property Information
- TypeVilla
- PurposeFor Rent
- Reference no.Bayut - W-046577
- FurnishingUnfurnished
- Added on4 August 2025
Validated Information

Floor Plans
3D Live
3D Image
2D Image
- Ground Floor
- First Floor


Similar Property Transactions


