
on
Off-Plan|
Resale
Floor plans
Map


11


Skyline View | High Floor | With Study
Coldwell banker-Mega Homes Real Estate Brokers LLC is pleased to offer this stunning 1 Bedroom Apartment for Sale at 350 Riverside Crescent Modern Living in a Prime Location.
Property Features:
- 1 Bedroom + Study with ample closet space.
- 2 Bathroom
- Bright, Open-Plan Living Area that's ideal for relaxation or entertaining.
- Fully Equipped Kitchen with stainless steel appliances and modern cabinetry.
- Contemporary Bathrooms with high-end fixtures.
- Balcony offering scenic views.
Amenities:
- Fitness Center with state-of-the-art equipment.
- Secure Parking & additional bike storage.
- Pet-Friendly.
This spacious and well-appointed 1-bedroom apartment at 350 Riverside Crescent is the perfect opportunity for a stylish and convenient living space. With high-quality finishes, great amenities, and an unbeatable location, this apartment offers the best urban living.
Location & Connectivity:
-Prime Location: Situated in a vibrant neighborhood with easy access to cafes, restaurants & shopping areas.
-Public Transport: Excellent connectivity with nearby bus stops and metro stations.
-Parks & Recreation: Walkable to riverside parks for outdoor activities.
-Schools & Healthcare: Close proximity to top-rated schools and medical facilities.
About Coldwell Banker – Mega Homes Real Estate Brokers
Mega Homes Real Estate Brokers LLC is the independently owned and operated Coldwell Banker affiliate for Dubai and the UAE — combining 118+ years of global heritage with deep local market expertise to deliver the results UAE buyers, sellers, and tenants expect.
Property Information
- TypeApartment
- PurposeFor Sale
- Reference no.Bayut - CB-S-011382
- CompletionOff-Plan
- FurnishingUnfurnished
- TruCheck™ on13 September 2026
- Added on16 June 2025
- Handover dateQ4 2027
Validated Information

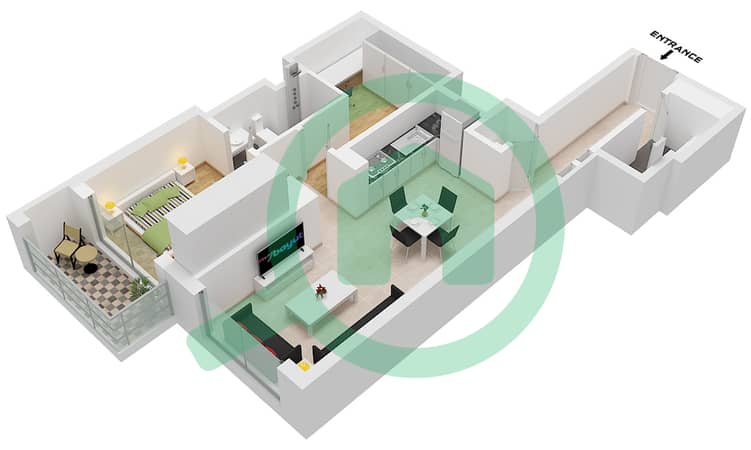
Floor Plans
3D Live
3D Image
2D Image
- A / XX13 Floor 07,08,10-13,15-18,22-27,30-32,36-38,40,41,43-46,50-55,57,58,60,61

Mortgage
Calculate and view the monthly mortgage on this apartment
Building Information
Features / Amenities
Balcony or Terrace
Jacuzzi
Centrally Air-Conditioned
Lobby in Building
+ 3 more amenities
Project Information
Similar Property Transactions


