
on
Off-Plan|
Resale
Floor plans
Map


24


Sea View | Below OP | High Floor
A refined 2-bedroom residence located on a high floor of Sobha Seahaven Tower A — positioned between Dubai Marina and EMAAR Beachfront, offering direct access to the city’s most coveted waterfront destinations.
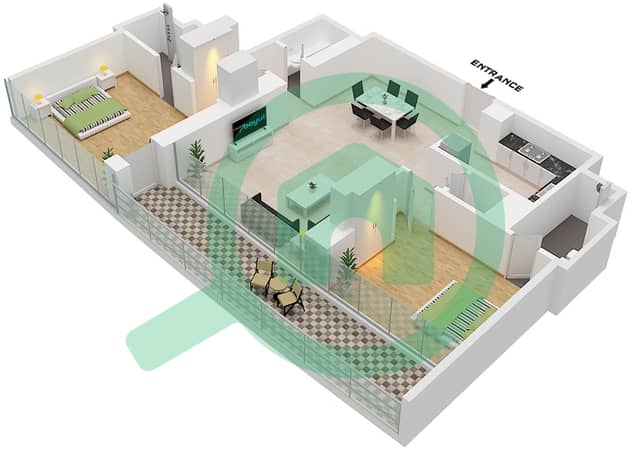
The apartment features an open living layout with floor-to-ceiling windows, a large balcony overlooking the sea and skyline, smart home automation, high ceilings, flexi-track lighting, leatherette and rich veneer wardrobes, and a fully fitted kitchen with state-of-the-art built-in appliances. Both bedrooms come with en-suite bathrooms, complemented by a powder room, smart WC systems, laundry room, and one allocated parking space.
Payment plan: 80% during construction until 2026, 20% due at completion.
Residents enjoy exclusive waterfront amenities, including world-class infinity pools with panoramic sea views, luxury spa and wellness facilities, health-club with sauna and steam, outdoor cinema, family BBQ zones, valet and concierge services, as well as direct access to retail promenades, cruise terminals, public beaches, water sports, leisure venues and marina hospitality.
Sobha Seahaven stands at the center of Dubai’s maritime gateway — a destination where yachting culture, modern architecture and coastal lifestyle converge into one of the most luxurious residential offerings by Sobha Realty.
I’m Anna from Whitewill Real Estate. This residence represents a rare combination of a full sea view, high-floor positioning, and exclusive Sobha Seahaven lifestyle privileges. Message me to receive the full investment breakdown.
The apartment features an open living layout with floor-to-ceiling windows, a large balcony overlooking the sea and skyline, smart home automation, high ceilings, flexi-track lighting, leatherette and rich veneer wardrobes, and a fully fitted kitchen with state-of-the-art built-in appliances. Both bedrooms come with en-suite bathrooms, complemented by a powder room, smart WC systems, laundry room, and one allocated parking space.
Payment plan: 80% during construction until 2026, 20% due at completion.
Residents enjoy exclusive waterfront amenities, including world-class infinity pools with panoramic sea views, luxury spa and wellness facilities, health-club with sauna and steam, outdoor cinema, family BBQ zones, valet and concierge services, as well as direct access to retail promenades, cruise terminals, public beaches, water sports, leisure venues and marina hospitality.
Sobha Seahaven stands at the center of Dubai’s maritime gateway — a destination where yachting culture, modern architecture and coastal lifestyle converge into one of the most luxurious residential offerings by Sobha Realty.
I’m Anna from Whitewill Real Estate. This residence represents a rare combination of a full sea view, high-floor positioning, and exclusive Sobha Seahaven lifestyle privileges. Message me to receive the full investment breakdown.
Property Information
- TypeApartment
- PurposeFor Sale
- Reference no.Bayut - 101470-DfUkr7
- CompletionOff-Plan
- FurnishingFurnished
- TruCheck™ on18 August 2026
- Added on16 October 2026
- Handover dateQ2 2028
Validated Information

Floor Plans
3D Live
3D Image
2D Image
- Type B Unit 3 Floor 36,47

Mortgage
Calculate and view the monthly mortgage on this apartment
Building Information
Features / Amenities
Balcony or Terrace
Parking Spaces: 1
Swimming Pool
Sauna
+ 12 more amenities
Project Information
Similar Property Transactions


