
on
Off-Plan|
Resale
Floor plans
Map


9


Est. Payment AED 16.0K/mo
Get Pre-Approved
Yas Park Gate, Yas Island, Abu Dhabi
3 Beds
4 Baths
2,497 sqft
Great community | Spacious unit | Single Row
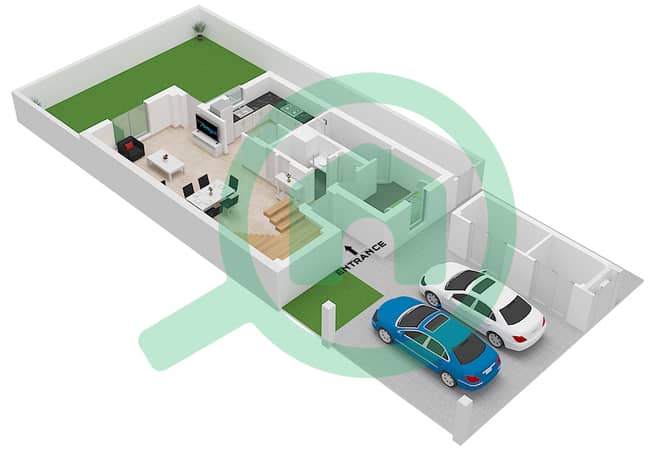
The kitchen area provides a functional foundation for your culinary needs, connecting directly to the open living space. This 2,497 sqft off-plan townhouse features three bedrooms and four bathrooms, offering a layout that allows you to define each room according to your personal preferences. The unfurnished interior gives you the freedom to select your own finishes and furniture, ensuring the home reflects your individual style from the moment you move in.
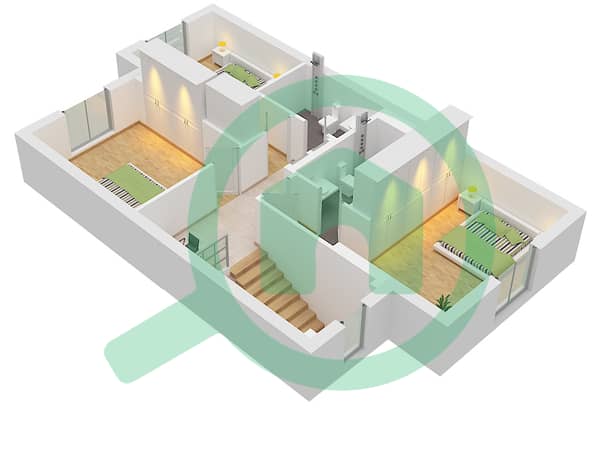
Large windows throughout the residence invite natural light into the living areas, while the floor plan includes a dedicated maid's room for added utility. The bedrooms are equipped with built-in wardrobes, and the primary suite includes a walk-in closet to keep your storage organized. The balcony provides an outdoor extension of the living space, perfect for quiet mornings or evening relaxation, while the overall design focuses on practical living and efficient use of the available square footage.
Residents have access to a variety of shared facilities and building services:
- Balcony
- Barbecue area
- Built-in wardrobes
- Central AC
- Covered parking
- Maid's room
- Shared pool
- Security
- Concierge
- Shared gym
- Walk-in closet
- View of landmark
- Children's play area
- Lobby in building
- Children's pool
This townhouse is located in Abu Dhabi, providing a base within the emirate. The property includes two dedicated parking slots, ensuring your vehicles are kept secure and accessible. The surrounding area offers proximity to local infrastructure and essential services, making daily commutes and errands straightforward for all residents.
Contact us to get in touch for more details.
Large windows throughout the residence invite natural light into the living areas, while the floor plan includes a dedicated maid's room for added utility. The bedrooms are equipped with built-in wardrobes, and the primary suite includes a walk-in closet to keep your storage organized. The balcony provides an outdoor extension of the living space, perfect for quiet mornings or evening relaxation, while the overall design focuses on practical living and efficient use of the available square footage.
Residents have access to a variety of shared facilities and building services:
- Balcony
- Barbecue area
- Built-in wardrobes
- Central AC
- Covered parking
- Maid's room
- Shared pool
- Security
- Concierge
- Shared gym
- Walk-in closet
- View of landmark
- Children's play area
- Lobby in building
- Children's pool
This townhouse is located in Abu Dhabi, providing a base within the emirate. The property includes two dedicated parking slots, ensuring your vehicles are kept secure and accessible. The surrounding area offers proximity to local infrastructure and essential services, making daily commutes and errands straightforward for all residents.
Contact us to get in touch for more details.
Property Information
- TypeTownhouse
- PurposeFor Sale
- Reference no.Bayut - 104253-cYYvKS
- CompletionOff-Plan
- FurnishingUnfurnished
- TruCheck™ on6 October 2026
- Added on6 October 2026
- Handover dateQ1 2026
Validated Information

Floor Plans
3D Live
3D Image
2D Image
- Ground Floor
- First Floor


Mortgage
Calculate and view the monthly mortgage on this townhouse
Features / Amenities
Balcony or Terrace
Maids Room
Swimming Pool
Electricity Backup
+ 21 more amenities
Project Information


