
في:4 نوفمبر 2026
المخططات الطابقية
الخريطة


16


القسط الشهري المقدر درهم 16.2 ألف
احصل على موافقة مسبقة
اِيلان، تلال الغاف، دبي
3 غرف
4 حمامات
مساحة البناء:2,142 قدم مربعأرض:1,511 قدم مربع
تاون هاوس في اِيلان،تلال الغاف 3 غرف 3930000 درهم - 17083603
BlackBrick Property proudly presents this beautifully upgraded 3-bedroom + maid’s townhouse in Elan, Exclusively listed. Offering a refined combination of contemporary design, bespoke joinery and carefully considered enhancements throughout.
With approximately 2,142 sq. ft. of built-up area and a 1,511 sq. ft. plot, this home has been extensively upgraded beyond the standard Elan specification, creating a stylish and functional living environment with premium finishes from floor to ceiling.
Property Highlights
- 3 bedrooms + maid’s room
- BUA: 2,142 sq. ft.
- Plot: 1,511 sq. ft.
- Fully upgraded throughout
- SPC wooden flooring with underlay and skirting
- Bespoke wall panelling, wainscoting and designer finishes
- Custom TV feature wall with concealed wiring
- Bespoke built-in bar
- Fully wrapped kitchen with additional cabinetry and drawers
- Custom joinery, decorative partitions and feature lighting
- Remote-controlled lighting and additional light points
- Upgraded master bathroom with His & Hers washbasins and marble-effect finishes
- Custom wardrobes with premium detailing
- Landscaped garden with real grass, planter boxes and outdoor lighting
- Kitchen appliances included
Designed for Modern Living
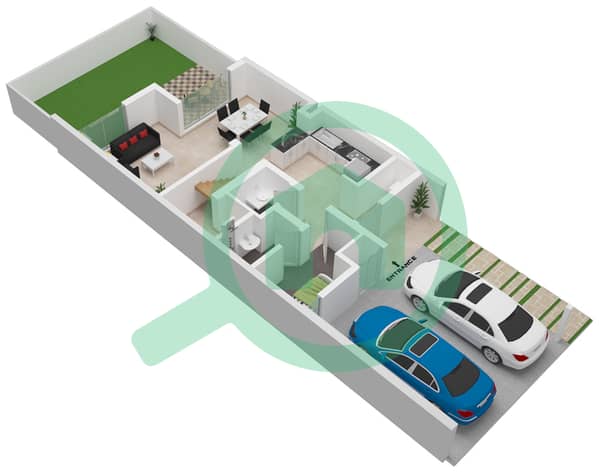
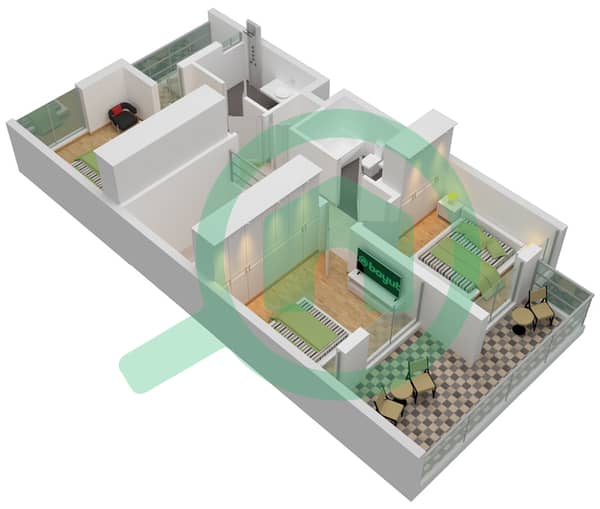
The ground floor features a sophisticated open-plan living and dining space, enhanced by bespoke wall panelling, decorative ceilings, feature lighting and a custom entertainment wall. Upstairs, the bedrooms continue the same design aesthetic, with upgraded flooring, feature walls, custom wardrobe finishes and carefully selected detailing.
The kitchen has been enhanced with additional storage, custom cabinetry and updated finishes, while the outdoor space has been landscaped with real grass, planter boxes and ambient lighting.
With approximately 2,142 sq. ft. of built-up area and a 1,511 sq. ft. plot, this home has been extensively upgraded beyond the standard Elan specification, creating a stylish and functional living environment with premium finishes from floor to ceiling.
Property Highlights
- 3 bedrooms + maid’s room
- BUA: 2,142 sq. ft.
- Plot: 1,511 sq. ft.
- Fully upgraded throughout
- SPC wooden flooring with underlay and skirting
- Bespoke wall panelling, wainscoting and designer finishes
- Custom TV feature wall with concealed wiring
- Bespoke built-in bar
- Fully wrapped kitchen with additional cabinetry and drawers
- Custom joinery, decorative partitions and feature lighting
- Remote-controlled lighting and additional light points
- Upgraded master bathroom with His & Hers washbasins and marble-effect finishes
- Custom wardrobes with premium detailing
- Landscaped garden with real grass, planter boxes and outdoor lighting
- Kitchen appliances included
Designed for Modern Living
The ground floor features a sophisticated open-plan living and dining space, enhanced by bespoke wall panelling, decorative ceilings, feature lighting and a custom entertainment wall. Upstairs, the bedrooms continue the same design aesthetic, with upgraded flooring, feature walls, custom wardrobe finishes and carefully selected detailing.
The kitchen has been enhanced with additional storage, custom cabinetry and updated finishes, while the outdoor space has been landscaped with real grass, planter boxes and ambient lighting.
معلومات عن العقار
- نوع العقارتاون هاوس
- نوع العرضللبيع
- الرقم المرجعيبيوت - TH11454S
- حالة البناءجاهز
- التأثيثغير مفروشة
- TruCheck™ في4 نوفمبر 2026
- معدل الإيجار
- تاريخ الإضافة3 نوفمبر 2026
بيانات موثّقة

المخططات الطابقية
عرض ثلاثي الأبعاد
صورة ثلاثية الأبعاد
صورة ثنائية الأبعاد
- Ground Floor
- First Floor


رهن عقاري
قم بحساب قيمة القسط الشهري لهذا العقار
المعاملات العقارية المشابهة


