في:
قيد-الإنشاء|
اعادة البيع
المخططات الطابقية
الخريطة


10
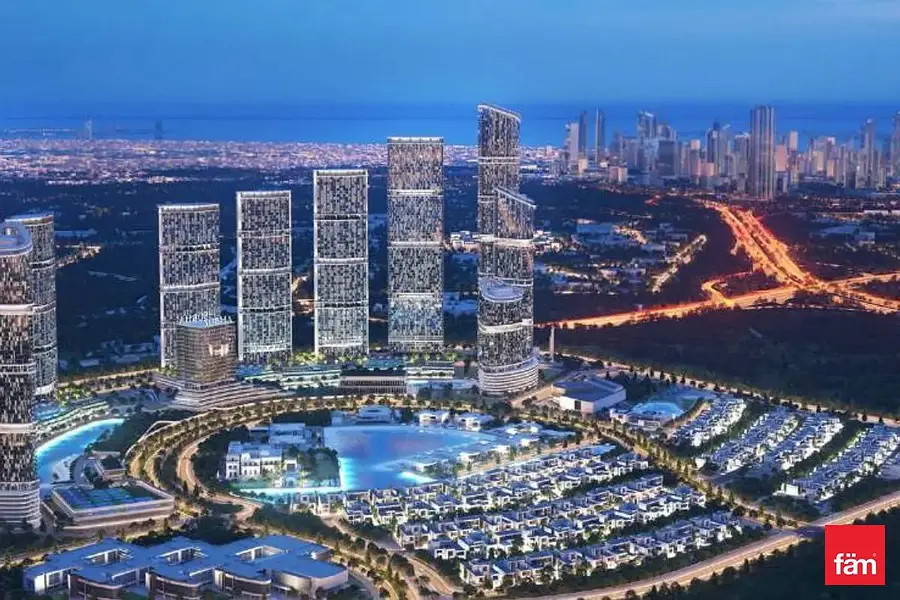
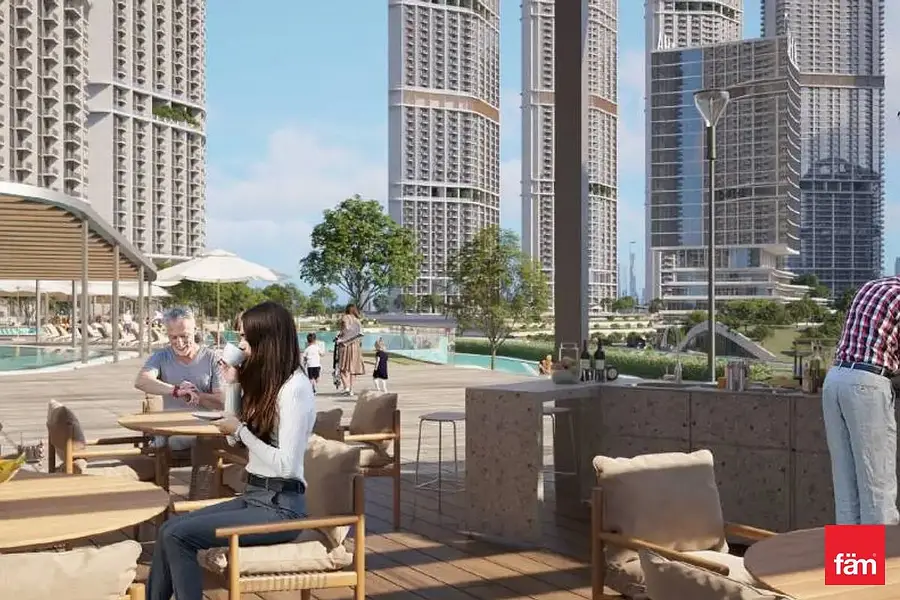
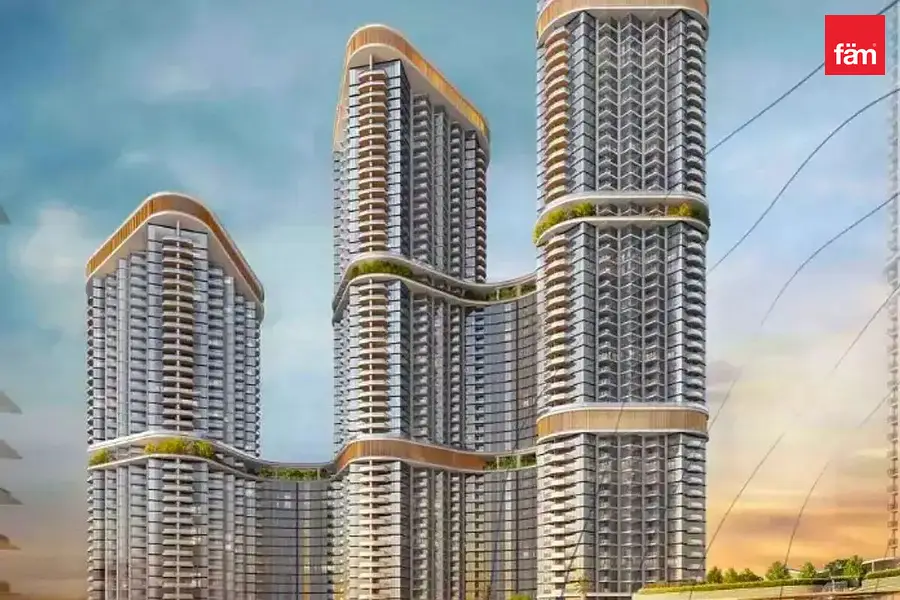
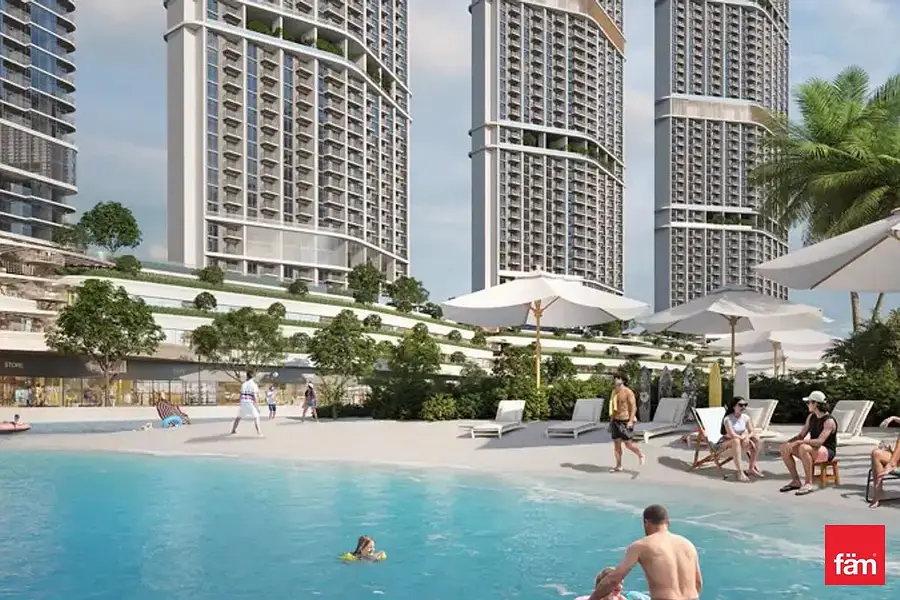

شقة في 350 ريفرسايد كريسنت،ريفرسايد كريسنت،شوبا هارتلاند 2 2 غرف 2699000 درهم - 17028247
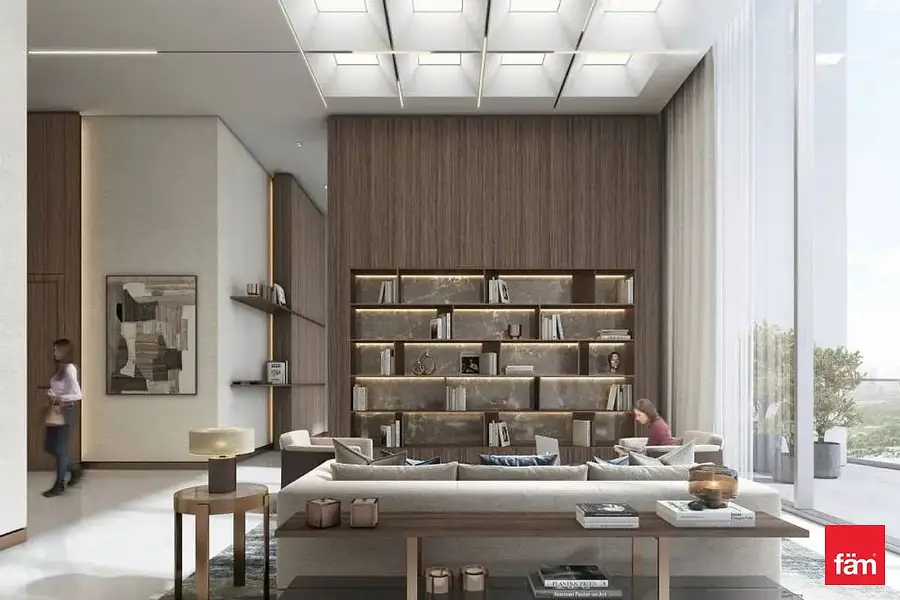
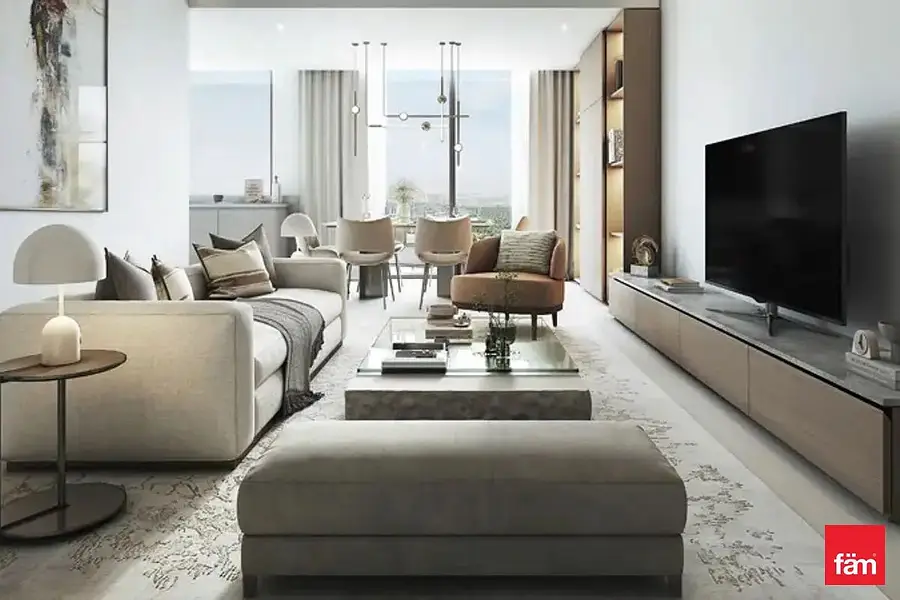
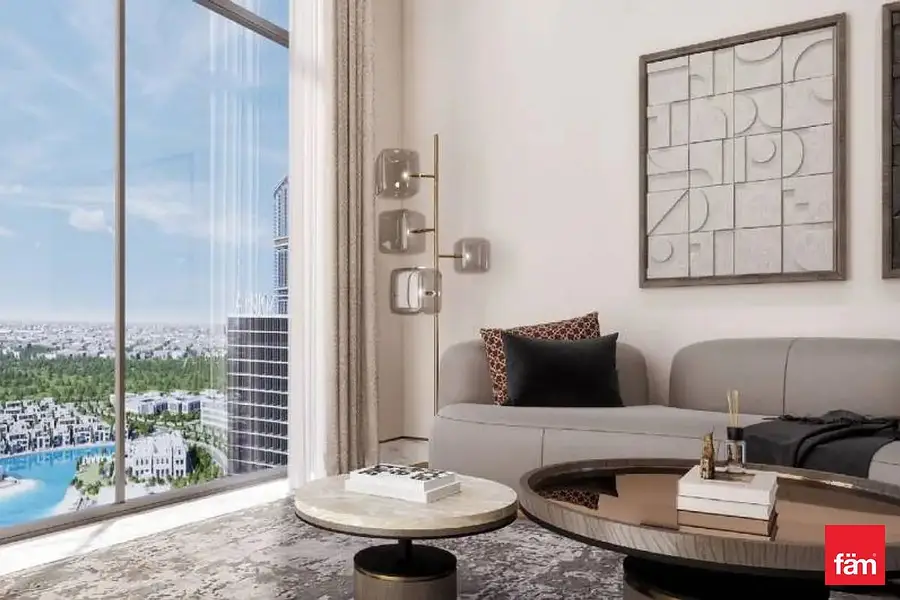
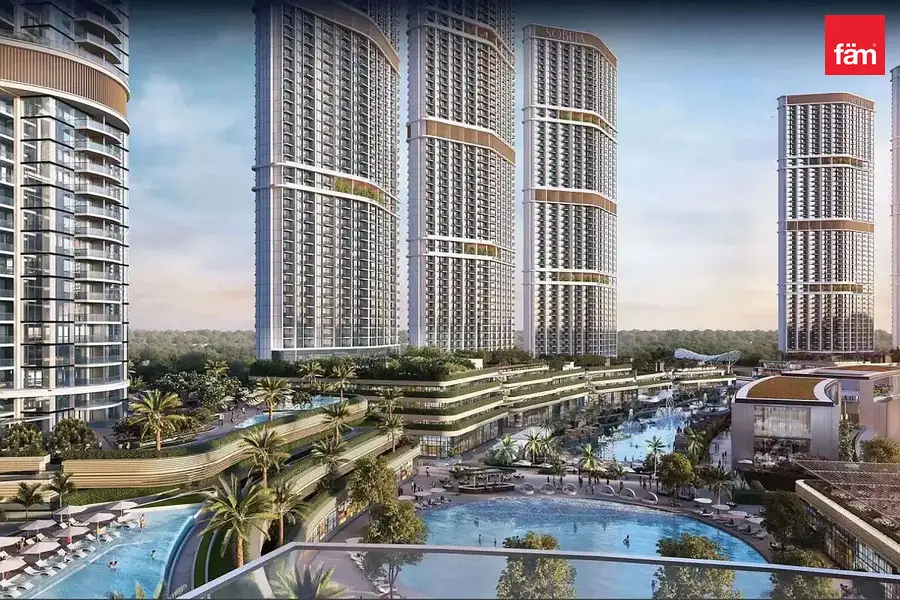
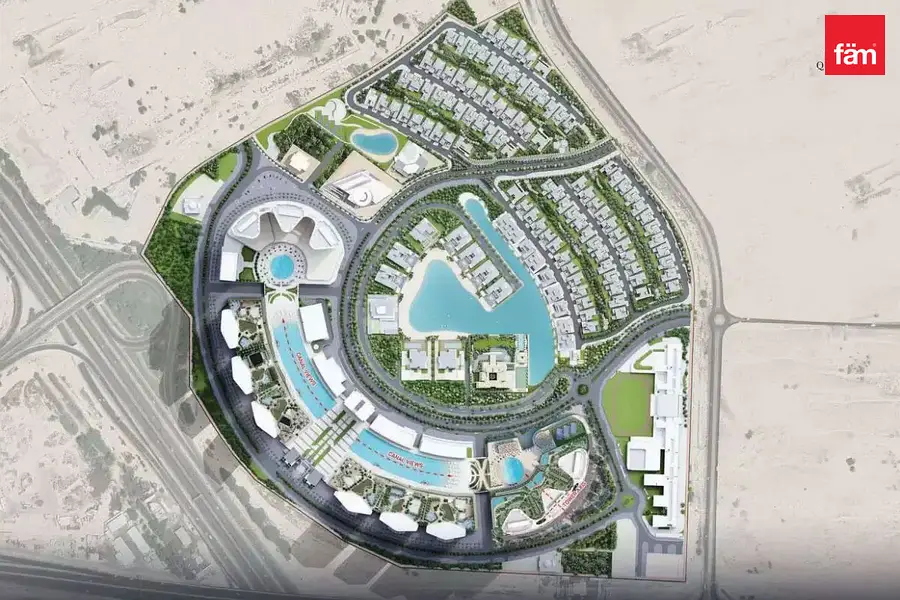
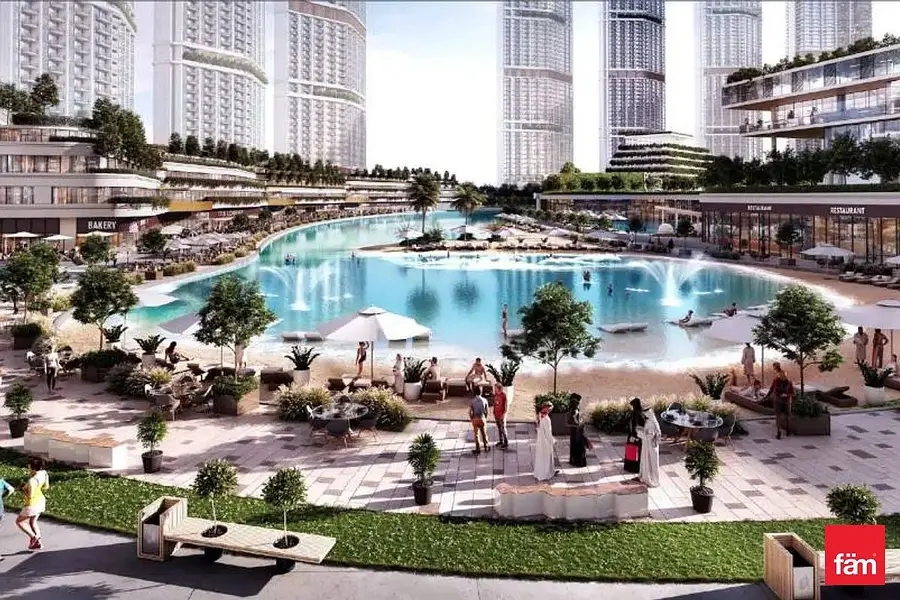
fam Properties would like to present this exceptional 2 bedroom apartment in 350 Riverside Crescent, Sobha Hartland II, offering a contemporary waterfront living with impressive views and world class amenities.
Property Details:
2 Bedrooms
High Floor Unit
Panoramic Dubai Canal & Community Views
Handover: Q4 2027
Flexible Payment Plan
Contemporary Open Plan Kitchen
Premium Finishes
Smart Home Features
Modern Lighting & Stylish Interiors
Covered Parking
Key Features & Amenities:
Infinity Pool with Waterfront Views
Fully Equipped Gym
Yoga Deck & Wellness Areas
Sky Gardens & Outdoor Lounges
Co Working Spaces
Retail Promenade
24/7 Security & Concierge Services
Developed by Sobha Realty, 350 Riverside Crescent forms part of the prestigious Sobha Hartland II community. The development combines modern architecture, waterfront surroundings and excellent connectivity to key destinations across Dubai.
With its high floor position and panoramic views, this apartment is an attractive option for both end users and investors seeking a property in one of Dubai's growing residential communities.
Prime Location:
Approximately 10 minutes to Downtown Dubai & Dubai Mall
Approximately 5 minutes to Ras Al Khor Wildlife Sanctuary
Convenient access to Ras Al Khor Road & Al Ain Road
Easy connectivity to major areas of Dubai
Close to schools, supermarkets, healthcare facilities and everyday amenities
Contact fam Properties now!
معلومات عن العقار
- نوع العقارشقة
- نوع العرضللبيع
- الرقم المرجعيبيوت - B-kgXj-AS-187439
- حالة البناءقيد-الإنشاء
- التأثيثغير مفروشة
- TruCheck™ في29 أكتوبر 2026
- تاريخ الإضافة29 أكتوبر 2026
- تاريخ التسليمالربع 4 من عام 2027
بيانات موثّقة

المخططات الطابقية
عرض ثلاثي الأبعاد
صورة ثلاثية الأبعاد
صورة ثنائية الأبعاد
- B / Unit XX08 Floor 07,08,10-13,15-18,22-27,30-32,36-38,40,41,43-46,50-55,57,58,60,61


رهن عقاري
قم بحساب قيمة القسط الشهري لهذا العقار
تفاصيل المبنى
المزايا والخدمات
شرفة أو تراس
مطبخ مشترك
مواقف سيارات
مسبح
+ 12 مزايا وخدمات
معلومات المشروع
المعاملات العقارية المشابهة


