
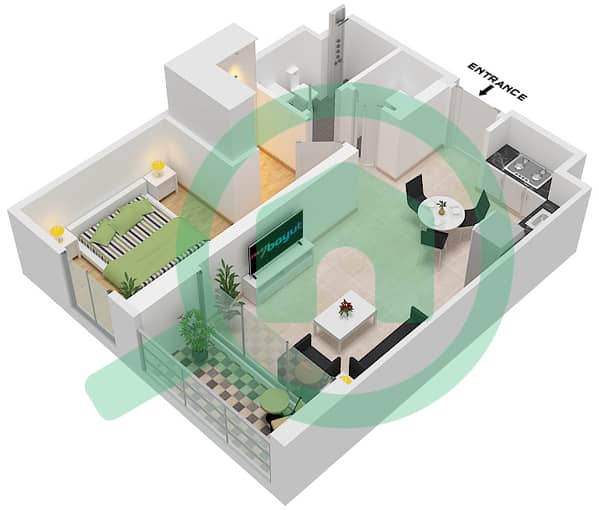
المخططات الطابقية
الخريطة


10


القسط الشهري المقدر 6.8 ألف درهم
احصل على موافقة مسبقة
إلفيرا برج B، إلفيرا، دبي هيلز استيت، دبي
1 غرفة
1 حمام
704 قدم مربع
شقة في إلفيرا برج B،إلفيرا،دبي هيلز استيت 1 غرفة 1650000 درهم - 16619480
Discover modern sophistication at Elvira 2, a premium residential address in the heart of Dubai Hills Estate. This 1 bedroom apartment on a low floor offers a well designed layout that perfectly balances elegance, comfort, and functionality.
Apartment Features:
Boulevard facing unit with a private balcony
Spacious walk in closet and built in wardrobes
Separate laundry room
Open plan kitchen with dining and living area
Floor to ceiling windows providing abundant natural light
Size: 1 Bedroom
Exclusive Amenities:
Infinity edge swimming pool and leisure deck
Fully equipped gym and wellness facilities
Basketball and tennis courts
Children s play areas and landscaped parks
Healthcare center
Dining outlets and retail shops
Water features and relaxation zones
Developed by Emaar Properties, Elvira 1 offers world class amenities in a lush green setting, creating a lifestyle that blends luxury, tranquility, and everyday convenience.
Apartment Features:
Boulevard facing unit with a private balcony
Spacious walk in closet and built in wardrobes
Separate laundry room
Open plan kitchen with dining and living area
Floor to ceiling windows providing abundant natural light
Size: 1 Bedroom
Exclusive Amenities:
Infinity edge swimming pool and leisure deck
Fully equipped gym and wellness facilities
Basketball and tennis courts
Children s play areas and landscaped parks
Healthcare center
Dining outlets and retail shops
Water features and relaxation zones
Developed by Emaar Properties, Elvira 1 offers world class amenities in a lush green setting, creating a lifestyle that blends luxury, tranquility, and everyday convenience.
معلومات عن العقار
- نوع العقارشقة
- نوع العرضللبيع
- الرقم المرجعيبيوت - B-sNSp-AS-155223
- حالة البناءجاهز
- التأثيثغير مفروشة
- معدل الإيجار
- تاريخ الإضافة24 سبتمبر 2026
بيانات موثّقة

المخططات الطابقية
عرض ثلاثي الأبعاد
صورة ثلاثية الأبعاد
صورة ثنائية الأبعاد
- Type 3 Unit 4-6 Floor 1 Type 3 Unit 5-7 Floor 2 Type 3 Unit 5,7,9 Floor 4-11 Type 3 Unit 3 Floor 12,13 Type 3 Unit 5-7 Floor 12,13 Type 3 Unit 1,3,5 Floor 14 Type 3 Unit 3,5 Floor 15 Type 3 Unit 1,3 Floor 16 Type 5 Unit 26 Floor 3-9 Type 3 Unit 24 Floor 10,12 Type 5 Unit 22 Floor 12,13 Type 5 Unit 20 Floor 14,15 Type 5 Unit 18 Floor 16

رهن عقاري
قم بحساب قيمة القسط الشهري لهذا العقار
تفاصيل المبنى
المزايا والخدمات
شرفة أو تراس
مواقف سيارات
مسبح
نظام تبريد مركزي
+ 8 مزايا وخدمات
المعاملات العقارية المشابهة


