
في:29 يونيو 2026
شاهد الفيديو
الخريطة


25



القسط الشهري المقدر 64.4 ألف درهم
احصل على موافقة مسبقة
ند الشبا جاردنز 2، ند الشبا جاردنز، ند الشبا 1، ند الشبا، دبي
5 غرف
7 حمامات
8,373 قدم مربع
فیلا في ند الشبا جاردنز 2،ند الشبا جاردنز،ند الشبا 1،ند الشبا 5 غرف 17900000 درهم - 15646556
Property Listing: Exclusive 5 Bedroom Independent Villa
Nad Al Sheba Gardens Phase 2
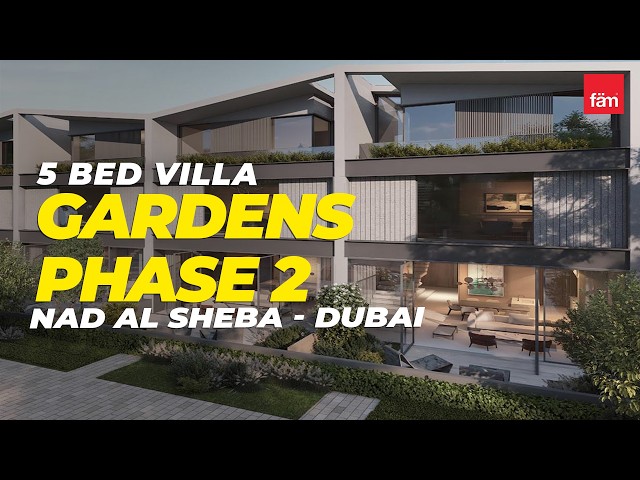
This highly limited 5 bedroom standalone villa offers an unparalleled level of privacy, space, and modern luxury. Designed for premium family living, it features expansive open views and a massive outdoor plot.
Property Specifications
The property features a massive plot size of 8,374 square feet, providing an ample space layout ideal for a private swimming pool, barbecue area, and children's play zone. The total built up area spans 6,528 square feet across a ground plus one floor layout, which is highlighted by a striking double height entrance ceiling.
Layout and Key Features
Ground Floor
Upon arrival, a beautiful double height ceiling opens up the entry space. The en suite guestroom is located immediately to the right upon entering the villa, offering ultimate privacy for visitors. Positioned conveniently next to the main door is the guest powder room, complete with a dedicated hand washing area. The home also features a dual kitchen concept, offering a show kitchen designed for open entertaining and daily family use, alongside a chef s kitchen fully equipped for heavy preparation and accompanied by a mid service area.
First Floor and Bedrooms
Unlike the standard four bedroom layouts where bedrooms share a bathroom, every single bedroom in this five bedroom villa features its own private, dedicated en suite bathroom. The first floor also hosts a spacious, central family living area perfect for private gatherings. The master suite is strategically positioned with a premium 360 degree viewpoint outlook, allowing you to enjoy completely open vistas facing the lush Community Garden and looking out toward Nad Al Sheba Gardens Phase 3.
Nad Al Sheba Gardens Phase 2
This highly limited 5 bedroom standalone villa offers an unparalleled level of privacy, space, and modern luxury. Designed for premium family living, it features expansive open views and a massive outdoor plot.
Property Specifications
The property features a massive plot size of 8,374 square feet, providing an ample space layout ideal for a private swimming pool, barbecue area, and children's play zone. The total built up area spans 6,528 square feet across a ground plus one floor layout, which is highlighted by a striking double height entrance ceiling.
Layout and Key Features
Ground Floor
Upon arrival, a beautiful double height ceiling opens up the entry space. The en suite guestroom is located immediately to the right upon entering the villa, offering ultimate privacy for visitors. Positioned conveniently next to the main door is the guest powder room, complete with a dedicated hand washing area. The home also features a dual kitchen concept, offering a show kitchen designed for open entertaining and daily family use, alongside a chef s kitchen fully equipped for heavy preparation and accompanied by a mid service area.
First Floor and Bedrooms
Unlike the standard four bedroom layouts where bedrooms share a bathroom, every single bedroom in this five bedroom villa features its own private, dedicated en suite bathroom. The first floor also hosts a spacious, central family living area perfect for private gatherings. The master suite is strategically positioned with a premium 360 degree viewpoint outlook, allowing you to enjoy completely open vistas facing the lush Community Garden and looking out toward Nad Al Sheba Gardens Phase 3.
معلومات عن العقار
- نوع العقارفیلا
- نوع العرضللبيع
- الرقم المرجعيبيوت - B-oKbd-VS-174697
- حالة البناءجاهز
- التأثيثغير مفروشة
- TruCheck™ في29 يونيو 2026
- معدل الإيجار
- تاريخ الإضافة29 يونيو 2026
رهن عقاري
المزايا والخدمات
شرفة أو تراس
مطبخ مشترك
مواقف سيارات
غرفة خدم
+ 15 مزايا وخدمات


