
Офф-план
Планировки
Карта


12


Таунхаус в Umm Fanain,Sharjah Sustainable City II, 4 cпальни, 3303000 AED - 16923606
More Than a Home… A Smarter Life for You and Your Family | Sharjah Sustainable City
Imagine living close to nature in a modern home designed to save energy and provide a better lifestyle for your family.
Discover Sharjah Sustainable City, where modern family living meets smart sustainability.
What Makes This Community Special
A Strategic Location with Easy Access to Major Roads
Located in Al Rahmaniya, Sharjah, the community offers convenient access to major roads and key destinations:
The Best Part?
Enjoy a home designed to help reduce resource consumption, with potential savings of up to 50% on electricity and water bills, depending on actual usage and operating conditions.
Choose Your Home Wisely. Choose a Better Lifestyle for Your Family.
Contact us today to discover available homes, layouts, prices, and payment plans.
Imagine living close to nature in a modern home designed to save energy and provide a better lifestyle for your family.
Discover Sharjah Sustainable City, where modern family living meets smart sustainability.
What Makes This Community Special
- Solar Energy: Rooftop solar panels help generate electricity and reduce reliance on traditional energy sources.
- Smart Energy Efficiency: Thermal insulation, energy-efficient appliances, and smart systems help reduce energy consumption.
- Smart Consumption Monitoring: Track and manage your home's electricity and water usage.
- Water Recycling: Treated wastewater is reused to irrigate green spaces.
- Green Living: Enjoy landscaped areas, indoor farms, and greenhouses for growing fresh vegetables.
- Family-Friendly Facilities: Walking and cycling tracks, sports facilities, parks, and children's play areas.
- A Greener Future: Electric vehicle charging stations and sustainable design solutions.
A Strategic Location with Easy Access to Major Roads
Located in Al Rahmaniya, Sharjah, the community offers convenient access to major roads and key destinations:
- Sheikh Mohammed Bin Zayed Road (E311).
- Emirates Road (E611).
- Airport Road (E88).
- Sharjah International Airport.
- University City of Sharjah.
- Sharjah National Park.
The Best Part?
Enjoy a home designed to help reduce resource consumption, with potential savings of up to 50% on electricity and water bills, depending on actual usage and operating conditions.
Choose Your Home Wisely. Choose a Better Lifestyle for Your Family.
Contact us today to discover available homes, layouts, prices, and payment plans.
Информация об объекте
- ТипТаунхаус
- ЦельПродажа
- ID объектаBayut - 102062-fDhw7D
- ЗавершениеОфф-план
- Добавлено20 октября 2026 г.
- Дата сдачиQ4 2028
Проверенная информация

Планировки
3D Live
3D
2D
- Ground Floor
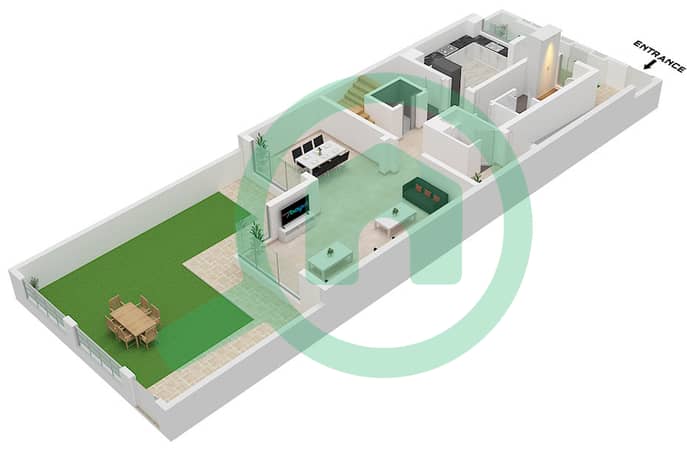
- First Floor
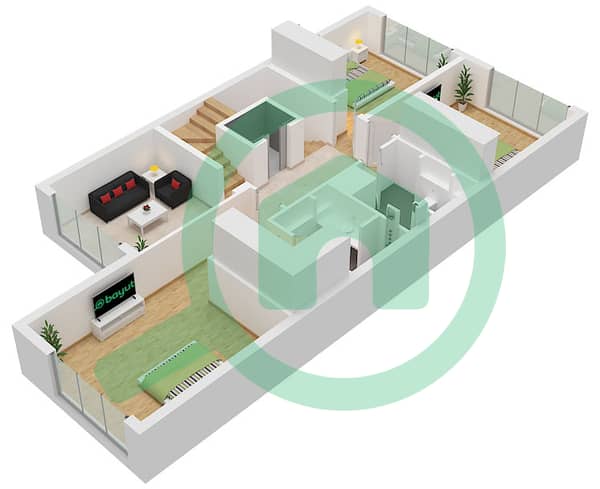
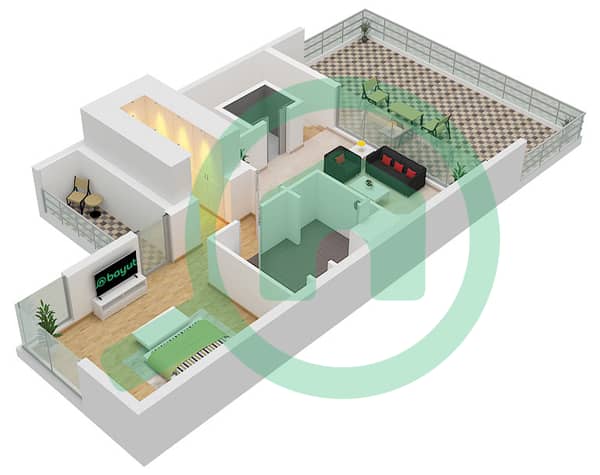
- Second Floor


Ипотека
Рассчитать и просмотреть ежемесячную ипотеку на этом таунхаус
Характеристики / сервисы
Балкон или терраса
Парковочные места: 4
Комната для прислуги
Бассейн
Показать ещё +36
Информация о проекте
