
Офф-план|
Первпродажа
Планировки
Карта


23


Sharjah Sustainable City II, Umm Fanain, Шарджа
4 Спальни
6 Ванных
Общая пл.:3 303 кв.футУчасток:2 084 кв.фут
Таунхаус в Umm Fanain,Sharjah Sustainable City II, 4 cпальни, 3303000 AED - 16344816
Prime Location: Sharjah, Sharjah Sustainable City
Located in Al Rahmaniya, Sharjah Sustainable City II occupies a position that balances accessibility with tranquility. This area has emerged as a desirable residential zone, offering families the advantages of suburban spaciousness while maintaining practical connections to Sharjah's commercial and educational centers. The development sits within a larger sustainable community framework, surrounded by green spaces and designed infrastructure that prioritizes pedestrian movement and outdoor activity.
The surrounding neighborhood benefits from established facilities and ongoing development, creating an environment where residents can access daily necessities without lengthy commutes. Schools, healthcare facilities, and retail options are within reasonable distance, while the community's design encourages outdoor recreation and social interaction. This location appeals particularly to families seeking room to grow and professionals who appreciate efficient access to business districts across Sharjah and neighboring emirates.
Connectivity and Accessibility to Key Locations
Property Types and Sizes
Sharjah Sustainable City II provides residential options designed to accommodate different family structures and lifestyle preferences. The development features carefully planned layouts that maximize natural light, ventilation, and functional living space.
Each property type incorporates sustainable design elements including solar panels, energy-efficient appliances, and water-saving fixtures as standard features. The layouts prioritize practical family living with generous storage, multiple bathrooms, and outdoor spaces that extend the living environment beyond interior walls.
Detailed Amenities and Facilities
Unique Architectural Features and Design Elements
The architectural language of Sharjah Sustainable City II reflects contemporary design principles adapted to the Gulf climate. Buildings utilize passive cooling strategies, strategic shading, and thermal insulation to reduce energy consumption while maintaining comfortable interiors. Large windows are positioned to capture natural light while minimizing heat gain, and floor plans encourage cross-ventilation to reduce reliance on mechanical cooling systems.
Solar panels integrated into roofing systems generate renewable energy that significantly offsets household electricity consumption. Water recycling systems and efficient fixtures reduce water usage without compromising convenience. The choice of building materials emphasizes durability, low maintenance, and environmental impact, creating homes that perform efficiently throughout their lifespan. These design decisions translate directly into lower operating costs and a reduced carbon footprint for every household.
Lifestyle and Community Aspects
Located in Al Rahmaniya, Sharjah Sustainable City II occupies a position that balances accessibility with tranquility. This area has emerged as a desirable residential zone, offering families the advantages of suburban spaciousness while maintaining practical connections to Sharjah's commercial and educational centers. The development sits within a larger sustainable community framework, surrounded by green spaces and designed infrastructure that prioritizes pedestrian movement and outdoor activity.
The surrounding neighborhood benefits from established facilities and ongoing development, creating an environment where residents can access daily necessities without lengthy commutes. Schools, healthcare facilities, and retail options are within reasonable distance, while the community's design encourages outdoor recreation and social interaction. This location appeals particularly to families seeking room to grow and professionals who appreciate efficient access to business districts across Sharjah and neighboring emirates.
Connectivity and Accessibility to Key Locations
- Direct access to Sheikh Mohammed Bin Zayed Road provides efficient routes to Dubai and other emirates
- Sharjah International Airport is accessible within a comfortable driving distance for frequent travelers
- Major educational institutions throughout Sharjah are reachable within practical timeframes for school commutes
- Healthcare facilities and hospitals across the emirate connect easily via main arterial roads
- Shopping destinations including City Centre Sharjah and Safeer Mall are conveniently positioned for weekend outings
- Business hubs in both Sharjah and Dubai remain accessible for professionals working across emirates
Property Types and Sizes
Sharjah Sustainable City II provides residential options designed to accommodate different family structures and lifestyle preferences. The development features carefully planned layouts that maximize natural light, ventilation, and functional living space.
- Three-bedroom townhouses starting from 2.5 million AED, offering 2,622 square feet of thoughtfully designed living space across multiple levels
- Four-bedroom townhouses from 3.3 million AED, providing 3,681 square feet with additional room for growing families or home offices
- Five-bedroom villas beginning at 5.5 million AED, delivering 5,103 square feet of spacious accommodation with private outdoor areas
Each property type incorporates sustainable design elements including solar panels, energy-efficient appliances, and water-saving fixtures as standard features. The layouts prioritize practical family living with generous storage, multiple bathrooms, and outdoor spaces that extend the living environment beyond interior walls.
Detailed Amenities and Facilities
- Extensive green spaces and landscaped parks encouraging outdoor activity and community gathering
- Dedicated cycling and walking paths connecting residential areas with community facilities
- Children's play areas designed with safety and engagement in mind
- Community gardens and urban farming initiatives promoting fresh produce and environmental education
- Mosques and prayer facilities supporting spiritual practice within the community
- Retail outlets and essential services positioned for convenient daily access
- Sports facilities and recreational areas supporting active lifestyles
- Electric vehicle charging infrastructure prepared for sustainable transportation
Unique Architectural Features and Design Elements
The architectural language of Sharjah Sustainable City II reflects contemporary design principles adapted to the Gulf climate. Buildings utilize passive cooling strategies, strategic shading, and thermal insulation to reduce energy consumption while maintaining comfortable interiors. Large windows are positioned to capture natural light while minimizing heat gain, and floor plans encourage cross-ventilation to reduce reliance on mechanical cooling systems.
Solar panels integrated into roofing systems generate renewable energy that significantly offsets household electricity consumption. Water recycling systems and efficient fixtures reduce water usage without compromising convenience. The choice of building materials emphasizes durability, low maintenance, and environmental impact, creating homes that perform efficiently throughout their lifespan. These design decisions translate directly into lower operating costs and a reduced carbon footprint for every household.
Lifestyle and Community Aspects
- A community built around environmental awareness creates opportunities for like-minded families to connect
- Pedestrian-friendly design encourages walking and cycling, reducing vehicle dependency for short trips
- Educational programs and workshops about sustainability engage residents in continuous learning
- Shared community spaces foster social interaction and neighborhood relationships
- Safe, car-free zones allow children to play and explore with greater independence
- Regular community events and farmers' markets strengthen social bonds among residents
Информация об объекте
- ТипТаунхаус
- ЦельПродажа
- ID объектаBayut - 101776-em0UNs
- ЗавершениеОфф-план
- МеблировкаБез мебели
- Добавлено31 августа 2026 г.
- Дата сдачиQ4 2028
Проверенная информация

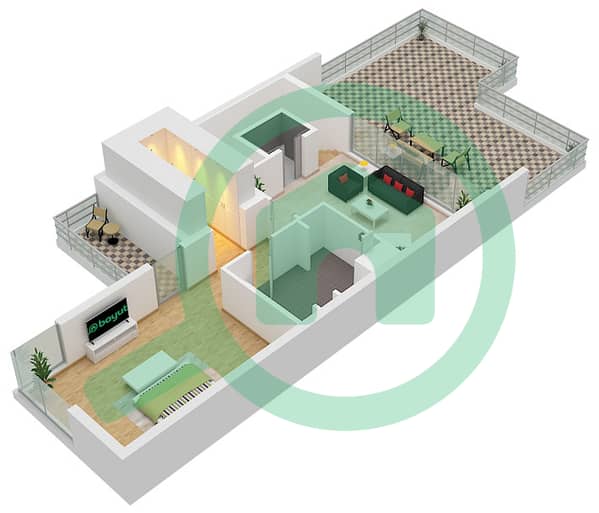
Планировки
3D Live
3D
2D
- Ground Floor
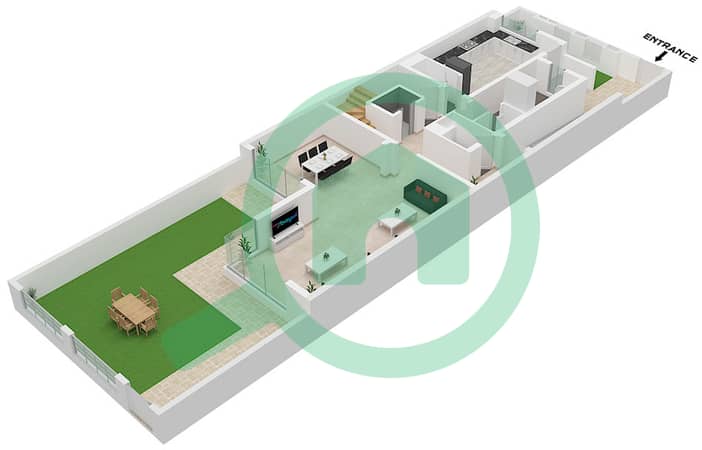
- First Floor
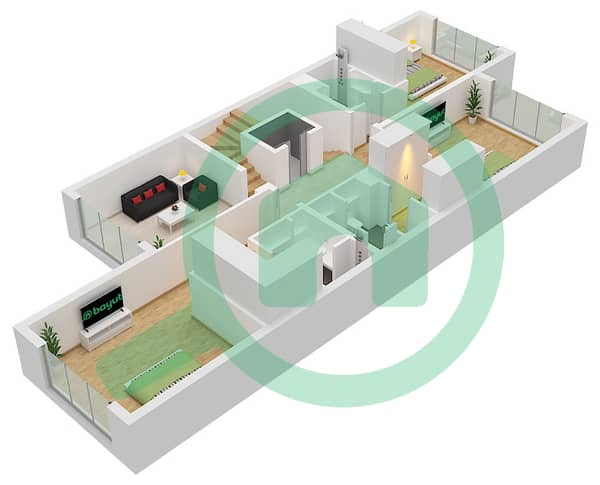
- Second Floor


Ипотека
Рассчитать и просмотреть ежемесячную ипотеку на этом таунхаус
Характеристики / сервисы
Меблированный
Балкон или терраса
Комната для прислуги
Бассейн
Показать ещё +31
Информация о проекте
