
Офф-план|
Первпродажа
Планировки
Карта


26


Sharjah Sustainable City II, Umm Fanain, Шарджа
4 Спальни
5 Ванных
Общая пл.:3 629 кв.футУчасток:2 325 кв.фут
Таунхаус в Umm Fanain,Sharjah Sustainable City II, 4 cпальни, 3291000 AED - 16313923
Villas for Sale in Sharjah Sustainable City 2 - Al Rahmaniya | Fully Sustainable Community
Developer: Shurooq with Diamond Developers
- Location: Al Rahmaniya - Sharjah
- Villa Types: 3 BR - 4 BR - 5 BR Signature Independent Villa
- Ownership: Freehold for all nationalities
Villa Features
- Modern designs with high privacy
- Green and sustainable building standards - Award winning project
- Solar panels saving up to 30% electricity consumption
- Fully equipped kitchens
- Smart home systems
- Gated community with security and privacy
Strategic Location
- Direct access to Mohammed Bin Zayed Road E311
- Direct access to Emirates Road E611
- Direct access from Sharjah Airport Exit 5 via E88
- Easy access to Dubai, Sharjah and Northern Emirates
Integrated Facilities
- Mosque - Shopping center - Farming areas
- Jogging and walking track and cycling track
- Swimming pool and gym for men and separate pool and gym for women and kids
- Kids play areas - BBQ areas - Skate park - Equestrian square and horse track
- Amphitheater - Green spine - Yoga deck - Sitting and relaxation areas
Nearby Schools
- 2 American curriculum schools - 3 British curriculum schools - 1 Indian school - 1 Pakistani school
Service Charges
- Full exemption for first 3 years
- After exemption AED 4 per sqft of plot area
Flexible Payment Plan
- 10% Down Payment Booking
- 20% During Construction
- 70% On Handover
Why Sharjah Sustainable City 2?
Modern family community combining sustainability, quality of life and energy efficiency, ideal for living and investment.
For contact, prices and payment plans
Информация об объекте
- ТипТаунхаус
- ЦельПродажа
- ID объектаBayut - 101776-0oac8p
- ЗавершениеОфф-план
- МеблировкаБез мебели
- Добавлено27 августа 2026 г.
- Дата сдачиQ4 2028
Проверенная информация

Планировки
3D Live
3D
2D
- Ground Floor
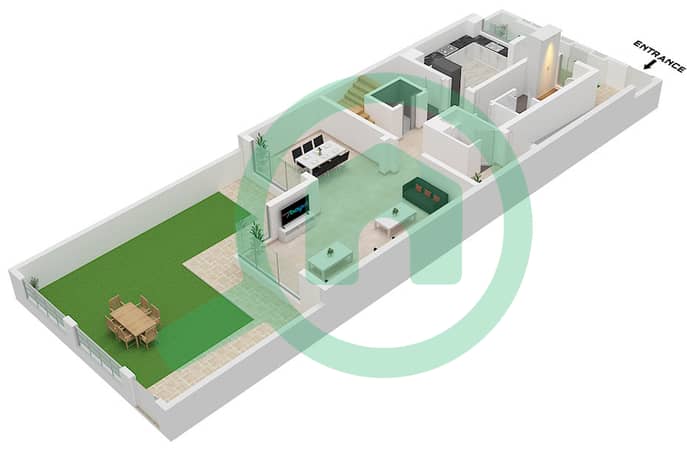
- First Floor
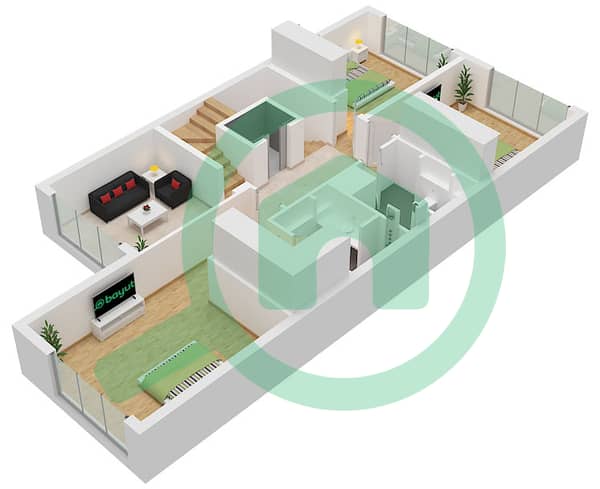
- Second Floor
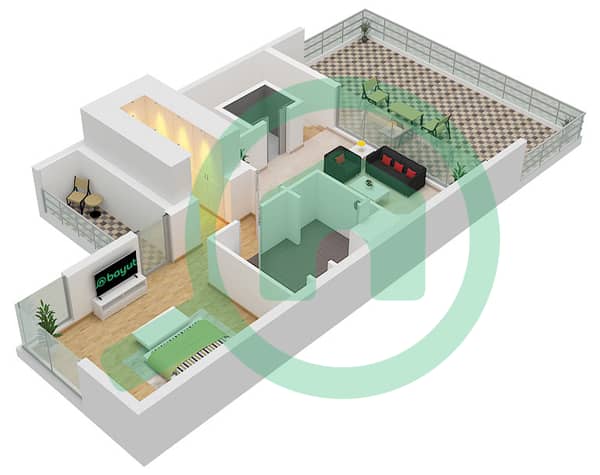


Ипотека
Рассчитать и просмотреть ежемесячную ипотеку на этом таунхаус
Характеристики / сервисы
Балкон или терраса
Общая кухня
Парковочные места: 2
Комната для прислуги
Показать ещё +35
Информация о проекте
