
on
Off-Plan|
Resale
Floor plans
Map


7


Est. Payment AED 7.3K/mo
Get Pre-Approved
Sobha Creek Vistas Heights Tower B, Sobha Creek Vistas Heights, Sobha Hartland, Dubai
1 Bed
2 Baths
846 sqft
High Floor | Spacious Layout | Prime Location
UMED PROPERTIES is pleased to present this elegant 1-bedroom residence at Sobha Creek Vista, offering contemporary design, spacious interiors, and a sophisticated urban lifestyle.
Designed with modern finishes and floor-to-ceiling windows, the residence creates a bright and welcoming atmosphere while offering a seamless combination of comfort and functionality.
Property Specifications:
Building Amenities:
Prime Location & Investment Potential
Located in Sobha Creek Vista, this residence offers convenient access to Dubai's key business districts, leisure destinations, and major road networks.
The development combines Sobha's renowned quality and contemporary design with a well-connected location, making it suitable for both end-users and investors seeking a modern 1-bedroom residence in Dubai.
With its attractive layout, premium amenities, and convenient connectivity, the property offers an opportunity to enjoy a high-quality urban lifestyle while benefiting from the potential for rental income and long-term capital appreciation.
Contact UMED PROPERTIES today for further details or to arrange a private viewing.
Designed with modern finishes and floor-to-ceiling windows, the residence creates a bright and welcoming atmosphere while offering a seamless combination of comfort and functionality.
Property Specifications:
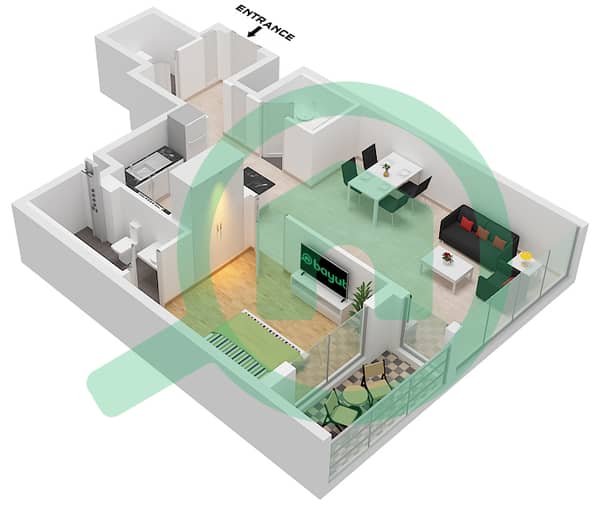
- 1 Bedroom
- 2 Bathrooms
- BUA: 846 sq. ft.
- Private Balcony with Direct Bedroom Access
- Built-in Wardrobes
- Utility & Storage Area
- Dedicated Parking Space
- Bright Open-Plan Living & Dining Area
- Modern Kitchen
Building Amenities:
- Outdoor Swimming Pools with Relaxation Areas
- Landscaped Gardens
- Garden with BBQ Area
- Fully Equipped Gymnasium
- Children's Play Area
- Walking & Cycling Tracks
- Retail & Dining Outlets
- 24/7 Security
- High-Speed Elevators
Prime Location & Investment Potential
Located in Sobha Creek Vista, this residence offers convenient access to Dubai's key business districts, leisure destinations, and major road networks.
The development combines Sobha's renowned quality and contemporary design with a well-connected location, making it suitable for both end-users and investors seeking a modern 1-bedroom residence in Dubai.
With its attractive layout, premium amenities, and convenient connectivity, the property offers an opportunity to enjoy a high-quality urban lifestyle while benefiting from the potential for rental income and long-term capital appreciation.
Contact UMED PROPERTIES today for further details or to arrange a private viewing.
Property Information
- TypeApartment
- PurposeFor Sale
- Reference no.Bayut - 10992-HaVcwz
- CompletionOff-Plan
- FurnishingUnfurnished
- TruCheck™ on18 September 2026
- Added on18 September 2026
- Handover dateQ2 2026
Validated Information

Floor Plans
3D Live
3D Image
2D Image
- Type G Unit 10 Floor 10-32,34-54

Mortgage
Calculate and view the monthly mortgage on this apartment
Building Information
Features / Amenities
Balcony or Terrace
Swimming Pool
Centrally Air-Conditioned
Lobby in Building
+ 8 more amenities
Project Information
Similar Property Transactions


