
Off-Plan|
Initial Sale
Floor plans
Map


14


AED2,541,000
Joud, Al Mamzar, Sharjah
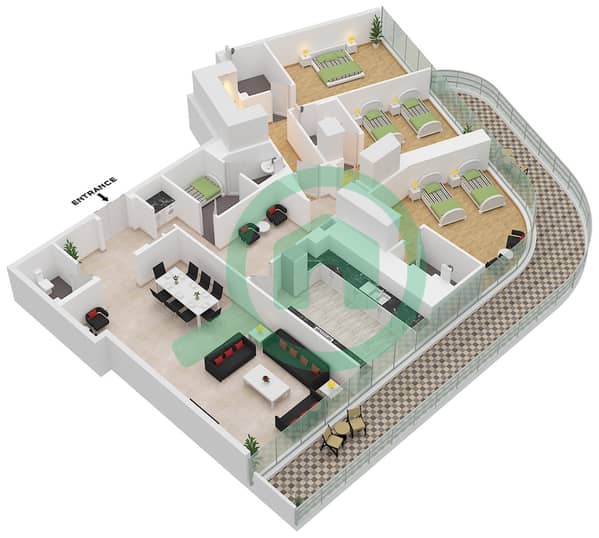
3 Beds
5 Baths
2,780 sqft
| Sea View | 1% Installment for 90 Months
| Sea View | 1% Installment for 90 Months
# Joud Tower
**The Address of Luxury and Sophistication in the Heart of the City**
Joud Tower represents the pinnacle of residential luxury in the heart of the city, combining distinctive architectural design with the highest standards of comfort and luxury, offering breathtaking views of the city skyline.
The tower has been meticulously designed with attention to the finest details, blending modern architecture with luxurious finishes to provide an exceptional residential experience that meets the aspirations of those seeking a refined and distinctive lifestyle.
### Types of Residential Units:
- 2, 3, and 4-bedroom apartments.
- 3 and 4-bedroom apartments with private gardens on the Podium Level.
- 4-bedroom duplex units (Joud Villa), starting from the 45th floor and above.
- Luxurious 5-bedroom penthouse with a private pool, exclusively designed (Bespoke).
### Facilities and Services:
- Gyms, saunas, and steam rooms, divided into separate sections for men and women.
- Adult swimming pool and a children's pool.
- Padel court.
- Jogging track.
- Children's play area.
- Multipurpose hall.
- Café.
- Prayer room.
- Nursery.
- Retail shops on the ground floor.
### Additional Features:
- Dedicated access routes and entrances for delivery services, completely separate from residents' entrances and walkways.
- 24/7 concierge service.
- Smart and controlled entry and exit system to ensure residents' privacy and security.
- All residential units are equipped with a Smart Home system.
- A dedicated maintenance team is available on-site 24/7.
### Flexible Payment Plans:
**Plan 1:**
- 10% down payment.
- 1% monthly payment.
**Plan Two:**
- 40% during the construction period.
- 60% upon delivery (cash or mortgage).
**Plan Three:**
- 10% down payment.
- 90% during the construction period.
### For more details!
We would be happy to hear from you for more information about the project and available units, as well as the possibility of arranging a site visit to learn more about the project details.
# Joud Tower
**The Address of Luxury and Sophistication in the Heart of the City**
Joud Tower represents the pinnacle of residential luxury in the heart of the city, combining distinctive architectural design with the highest standards of comfort and luxury, offering breathtaking views of the city skyline.
The tower has been meticulously designed with attention to the finest details, blending modern architecture with luxurious finishes to provide an exceptional residential experience that meets the aspirations of those seeking a refined and distinctive lifestyle.
### Types of Residential Units:
- 2, 3, and 4-bedroom apartments.
- 3 and 4-bedroom apartments with private gardens on the Podium Level.
- 4-bedroom duplex units (Joud Villa), starting from the 45th floor and above.
- Luxurious 5-bedroom penthouse with a private pool, exclusively designed (Bespoke).
### Facilities and Services:
- Gyms, saunas, and steam rooms, divided into separate sections for men and women.
- Adult swimming pool and a children's pool.
- Padel court.
- Jogging track.
- Children's play area.
- Multipurpose hall.
- Café.
- Prayer room.
- Nursery.
- Retail shops on the ground floor.
### Additional Features:
- Dedicated access routes and entrances for delivery services, completely separate from residents' entrances and walkways.
- 24/7 concierge service.
- Smart and controlled entry and exit system to ensure residents' privacy and security.
- All residential units are equipped with a Smart Home system.
- A dedicated maintenance team is available on-site 24/7.
### Flexible Payment Plans:
**Plan 1:**
- 10% down payment.
- 1% monthly payment.
**Plan Two:**
- 40% during the construction period.
- 60% upon delivery (cash or mortgage).
**Plan Three:**
- 10% down payment.
- 90% during the construction period.
### For more details!
We would be happy to hear from you for more information about the project and available units, as well as the possibility of arranging a site visit to learn more about the project details.
Property Information
- TypeApartment
- PurposeFor Sale
- Reference no.Bayut - 7849-rM2W2P
- CompletionOff-Plan
- FurnishingUnfurnished
- Added on22 November 2026
- Handover dateQ4 2028
Validated Information

Floor Plans
3D Live
3D Image
2D Image
- Type A-13 Unit 2 Floor 10-12,21-23,32-34,43-45

Mortgage
Calculate and view the monthly mortgage on this apartment
Building Information
Features / Amenities
Balcony or Terrace
Maids Room
Swimming Pool
Jacuzzi
+ 31 more amenities
Project Information
