
on
Off-Plan|
Initial Sale
Floor plans
See video
Map


18



AED1,960,000
Taormina Village 1, Dubai
4 Beds
5 Baths
Built-up:2,366 sqftPlot:1,938 sqft
Save 1.2M | 0.5% Payment Plan | Earn 300% | Luxury
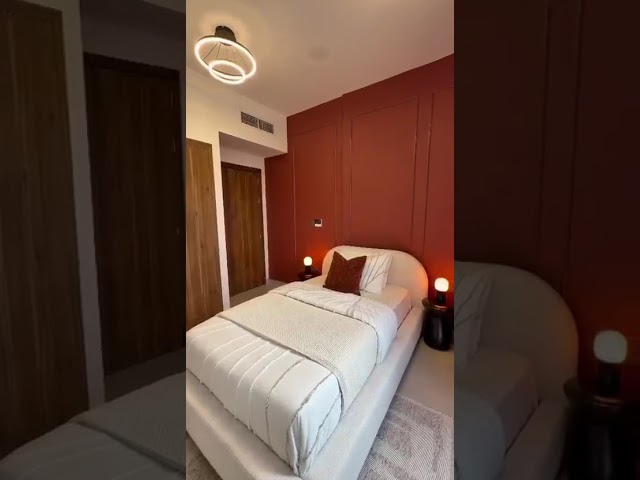
Discover a distinctive residential community where Mediterranean architecture meets modern family living. Featuring elegant façades, warm earthy tones, terracotta accents, and timber-inspired details, these villas and townhouses offer timeless charm in a beautifully landscaped setting.
LIFESTYLE AMENITIES
• Large swimming pool
• Kids’ swimming pool
• Fully equipped gymnasium
• Yoga garden
• Shaded seating areas
• Giant chess play area
• Children’s playgrounds
• Multi-sports court and tennis court
• Croquet areas
• BBQ stations
• Landscaped gardens and jogging track
• Mosque
• Retail outlets
• Nursery
NEARBY ATTRACTIONS
• 5 Minutes – Al Barari
• 5 Minutes – IMG Worlds of Adventure
• 11 Minutes – Global Village
• 11 Minutes – Zayed University
• 17 Minutes – Dubai Hills Mall
• 20 Minutes – Dubai Mall
• 23 Minutes – Mall of the Emirates
A Home Designed for Better Living
Enjoy the perfect balance of Mediterranean character, outdoor recreation, and everyday convenience in a community designed for families seeking comfort, greenery, and connectivity.
LIFESTYLE AMENITIES
• Large swimming pool
• Kids’ swimming pool
• Fully equipped gymnasium
• Yoga garden
• Shaded seating areas
• Giant chess play area
• Children’s playgrounds
• Multi-sports court and tennis court
• Croquet areas
• BBQ stations
• Landscaped gardens and jogging track
• Mosque
• Retail outlets
• Nursery
NEARBY ATTRACTIONS
• 5 Minutes – Al Barari
• 5 Minutes – IMG Worlds of Adventure
• 11 Minutes – Global Village
• 11 Minutes – Zayed University
• 17 Minutes – Dubai Hills Mall
• 20 Minutes – Dubai Mall
• 23 Minutes – Mall of the Emirates
A Home Designed for Better Living
Enjoy the perfect balance of Mediterranean character, outdoor recreation, and everyday convenience in a community designed for families seeking comfort, greenery, and connectivity.
Property Information
- TypeTownhouse
- PurposeFor Sale
- Reference no.Bayut - IN-108394-IBBcy8
- CompletionOff-Plan
- FurnishingFurnished
- TruCheck™ on21 November 2026
- Added on21 November 2026
- Handover dateQ4 2027
Validated Information

Floor Plans
3D Live
3D Image
2D Image
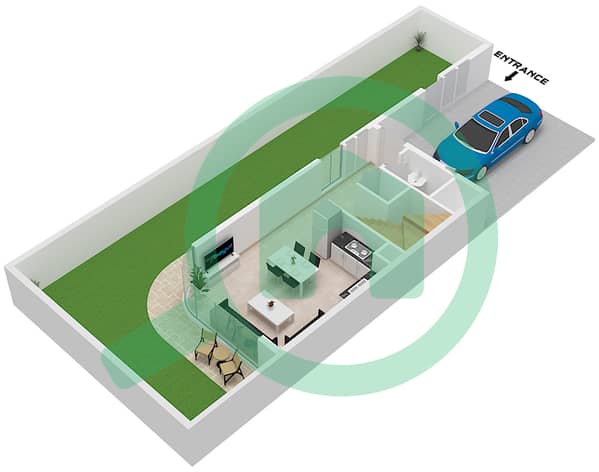
- Type C Unit Corner Floor Ground
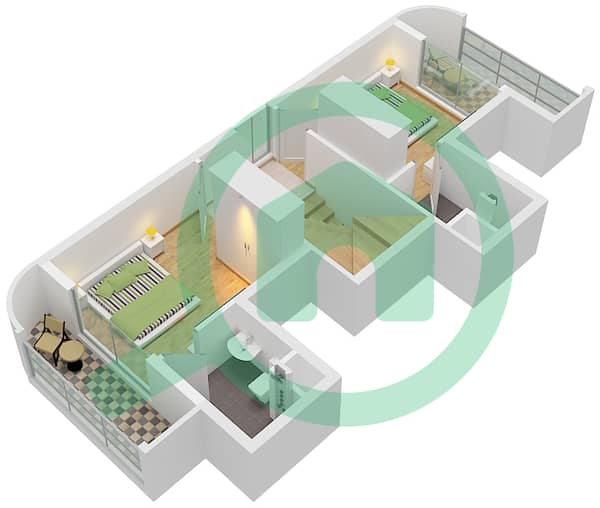
- Type C Unit Corner Floor First
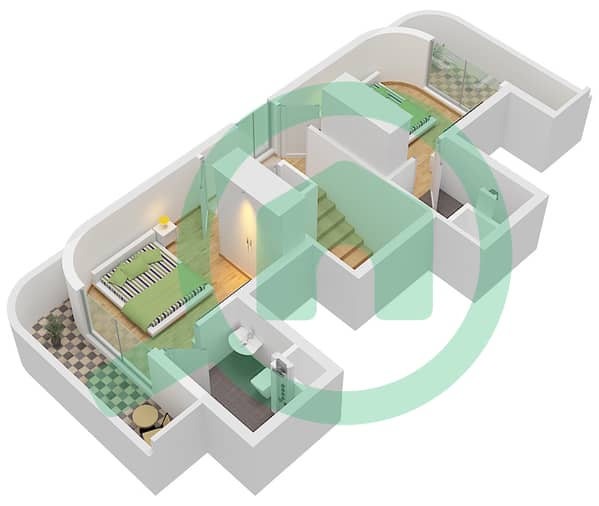
- Type C Unit Corner Floor Second


Mortgage
Calculate and view the monthly mortgage on this townhouse
Features / Amenities
Furnished
Balcony or Terrace
Shared Kitchen
Parking Spaces: 2
+ 41 more amenities
Project Information
Similar Property Transactions