
on
Off-Plan|
Initial Sale
Floor plans
Map


17


AED1,600,000
R. Hills, Dubai
3 Beds
4 Baths
Built-up:1,631 sqftPlot:1,184 sqft
No Commission - 3BR Townhouse | R. Hills Dubai | Garden & Community Views - cash - near metro - freehold
This 3-bedroom townhouse in R. Hills Dubai is available for sale within a family-focused community in Dubailand. The home spans two levels with a practical layout, offering an open-plan living, dining and kitchen space, plus well-proportioned bedrooms and bathrooms. Large windows and balconies provide pleasant garden and community views.
Key Features:
Key Features:
- 3 Bedrooms
- 4 Bathrooms
- Open-plan living area
- Modern fitted kitchen
- Kitchen island with seating
- Balcony or terrace
- Wooden flooring
- Furnished interior
- Garden view
- Community view
- Swimming pool
- Gym or health club
- Kids play area
- Barbeque area
- Lawn or garden
- Courtyard view
- Park green view
- Road street view
- Security in community
- Landscaped open spaces
- Contemporary townhouse architecture
- High ceilings in living areas
- Floor-to-ceiling windows in select rooms
- Built-in storage and cabinetry
- Primary bedroom with large window and desk area
- Secondary bedroom with twin beds and study desk
- Nearby hospitals
- Access to sports and leisure destinations
- Community fountain and feature landscaping
- Mixed townhouse and villa environment
Property Information
- TypeTownhouse
- PurposeFor Sale
- Reference no.Bayut - 106134-99Fsih
- CompletionOff-Plan
- FurnishingFurnished
- TruCheck™ on21 November 2026
- Added on21 November 2026
- Handover dateQ4 2028
Validated Information

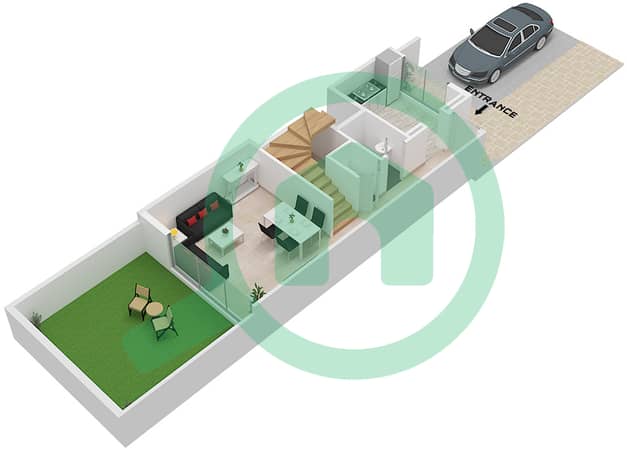
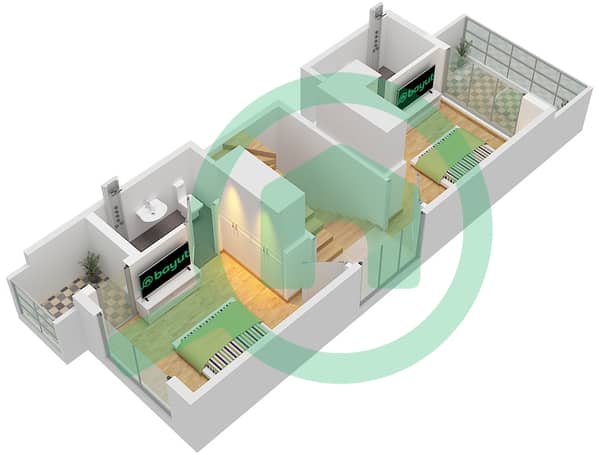
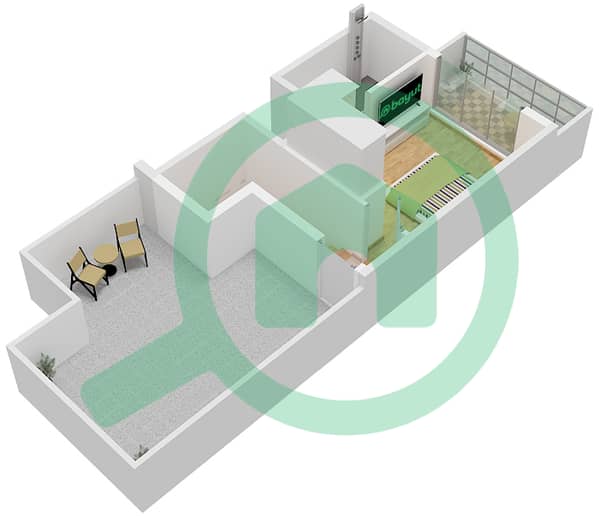
Floor Plans
3D Live
3D Image
2D Image
- Type C Floor Ground
- Type C Floor First
- Type C Floor Second


Mortgage
Calculate and view the monthly mortgage on this townhouse
Features / Amenities
Furnished
Balcony or Terrace
Swimming Pool
Flooring
+ 5 more amenities
Project Information
Similar Property Transactions


