
on
Off-Plan|
Initial Sale
Floor plans
Map


11


AED1,690,000
R. Hills, Dubai
3 Beds
4 Baths
Built-up:1,613 sqftPlot:1,137 sqft
3BR Townhouse | Park & Pool View | Dubailand
This 3-bedroom townhouse in R. Hills Dubailand is offered for sale as a residential unit. The home spans two levels with an open-plan living and dining layout, multiple living areas and 4 bathrooms. Large windows, wood-tone flooring and contemporary finishes create a practical, modern setting overlooking landscaped community spaces.
Key Features:
Additional Features:
Located in Dubailand with park-like surroundings, this townhouse offers direct views over community greenery, pool and landscaped walkways. The project provides convenient access to Sheikh Zayed Bin Hamdan Al Nahyan Street and key destinations such as Dubai Sports City, Global Village and Al Maktoum International Airport, supporting a practical family-oriented lifestyle.
- - - - - - - - - - - - - - - - - - - - - - - - - - - - - - - - - - - - - - - - - - - - - - - - - - - - - - - -
Jusur Properties | Strategic Real Estate Advisors in Dubai’s Off-Plan Market.
Specialists in High-Growth Dubai Developments, Connecting You to Prime Opportunities.
Smart Investments. Prime Locations. Lasting Value.
Key Features:
- 3 Bedrooms
- 4 Bathrooms
- Open-plan living
- Multiple lounge areas
- Balcony/terrace
- Garden and pool view
- Wooden-style flooring
- Park green outlook
- Community swimming pool
- Lawn and landscaped areas
Additional Features:
- Townhouse layout
- Garden-facing bedroom
- Floor-to-ceiling windows
- Glass-paneled staircase
- High ceilings in living area
- Outdoor seating balcony
- Community road access
- Courtyard-style communal spaces
- Kids play areas in project
- Gym and health club access
- BBQ and picnic areas
- Nearby hospitals and services
Located in Dubailand with park-like surroundings, this townhouse offers direct views over community greenery, pool and landscaped walkways. The project provides convenient access to Sheikh Zayed Bin Hamdan Al Nahyan Street and key destinations such as Dubai Sports City, Global Village and Al Maktoum International Airport, supporting a practical family-oriented lifestyle.
- - - - - - - - - - - - - - - - - - - - - - - - - - - - - - - - - - - - - - - - - - - - - - - - - - - - - - - -
Jusur Properties | Strategic Real Estate Advisors in Dubai’s Off-Plan Market.
Specialists in High-Growth Dubai Developments, Connecting You to Prime Opportunities.
Smart Investments. Prime Locations. Lasting Value.
Property Information
- TypeTownhouse
- PurposeFor Sale
- Reference no.Bayut - 105798-pGeRwAZA
- CompletionOff-Plan
- FurnishingUnfurnished
- TruCheck™ on21 November 2026
- Added on21 November 2026
- Handover dateQ4 2028
Validated Information

Floor Plans
3D Live
3D Image
2D Image
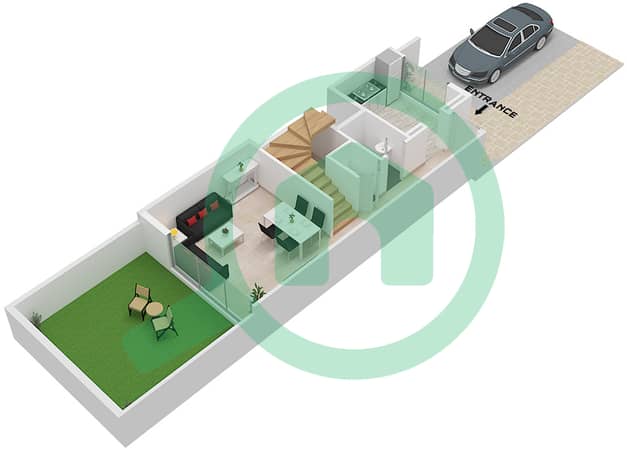
- Type C Floor Ground
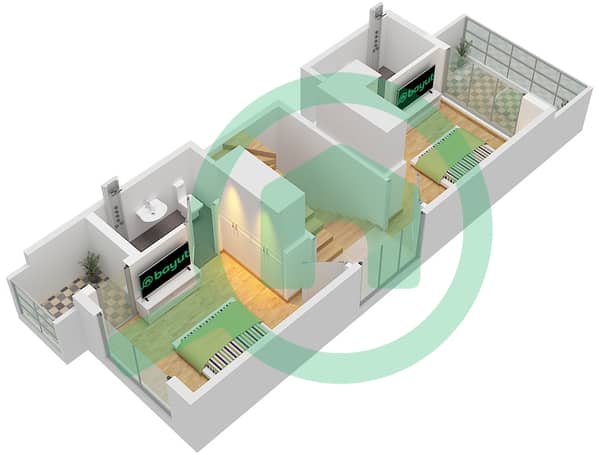
- Type C Floor First
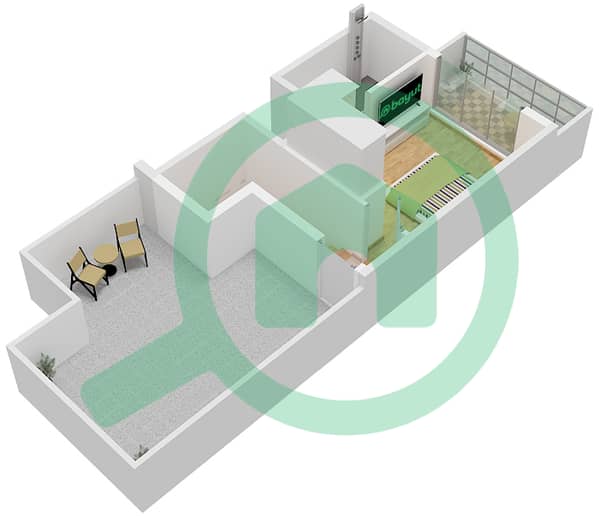
- Type C Floor Second


Mortgage
Calculate and view the monthly mortgage on this townhouse
Features / Amenities
Furnished
Balcony or Terrace
Swimming Pool
Flooring
+ 4 more amenities
Project Information
Similar Property Transactions


