
on
Off-Plan|
Initial Sale
Floor plans
Map


10


AED1,100,000
Est. Payment AED 4.5K/mo
Get Pre-Approved
Maison Elysee 2, Maison Elysee, JVC District 12, Jumeirah Village Circle (JVC), Dubai
1 Bed
2 Baths
648 sqft
1BR Apartment | Downtown City View | Maison Elysee 2 | JVC District 12
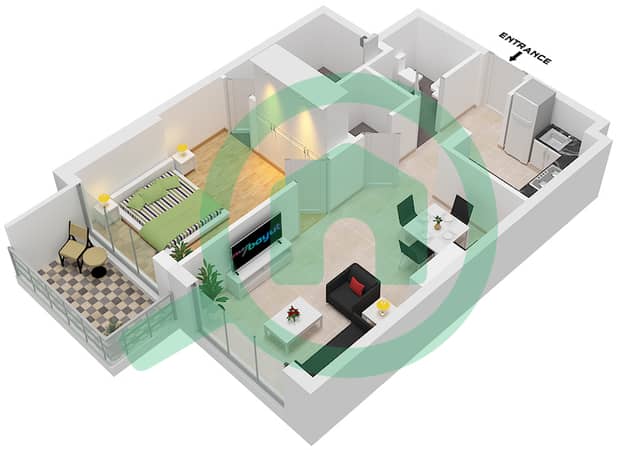
This 1-bedroom apartment for sale in Maison Elysee 2 in Jumeirah Village Circle (District 12) offers a practical layout with open-plan living and dining space, modern finishes, and floor-to-ceiling windows capturing downtown and skyline views.
Key Features:
Located in a residential tower by Pantheon Development within JVC District 12, residents benefit from on-site amenities such as a gym or health club, pool deck, kids’ play areas, sports courts, and landscaped outdoor spaces. The building also includes retail and cafe options at ground level, adding convenience for daily needs.
The community offers easy access to Sheikh Mohammed Bin Zayed Road and Al Khail Road, with multiple nearby bus stops for public transport. Circle Mall, local supermarkets, parks, gyms, salons, and key healthcare facilities such as Mediclinic Parkview Hospital are all within a short drive, while destinations like Dubai Miracle Garden and Dubai Butterfly Garden are also close by.
- - - - - - - - - - - - - - - - - - - - - - - - - - - - - - - - - - - - - - - - - - - - - - - - - - - - - - - -
Jusur Properties | Strategic Real Estate Advisors in Dubai’s Off-Plan Market.
Specialists in High-Growth Dubai Developments, Connecting You to Prime Opportunities.
Smart Investments. Prime Locations. Lasting Value.
Key Features:
- 1 Bedroom
- 2 Bathrooms
- Open-plan living area
- Modern kitchen layout
- Balcony with skyline view
- Downtown city view
- Built-in lighting features
- Access to swimming pool
- Kids play area
- Lawn and garden areas
Located in a residential tower by Pantheon Development within JVC District 12, residents benefit from on-site amenities such as a gym or health club, pool deck, kids’ play areas, sports courts, and landscaped outdoor spaces. The building also includes retail and cafe options at ground level, adding convenience for daily needs.
The community offers easy access to Sheikh Mohammed Bin Zayed Road and Al Khail Road, with multiple nearby bus stops for public transport. Circle Mall, local supermarkets, parks, gyms, salons, and key healthcare facilities such as Mediclinic Parkview Hospital are all within a short drive, while destinations like Dubai Miracle Garden and Dubai Butterfly Garden are also close by.
- - - - - - - - - - - - - - - - - - - - - - - - - - - - - - - - - - - - - - - - - - - - - - - - - - - - - - - -
Jusur Properties | Strategic Real Estate Advisors in Dubai’s Off-Plan Market.
Specialists in High-Growth Dubai Developments, Connecting You to Prime Opportunities.
Smart Investments. Prime Locations. Lasting Value.
Property Information
- TypeApartment
- PurposeFor Sale
- Reference no.Bayut - 105798-QgsrZa
- CompletionOff-Plan
- FurnishingUnfurnished
- TruCheck™ on20 November 2026
- Added on20 November 2026
- Handover dateQ1 2027
Validated Information

Floor Plans
3D Live
3D Image
2D Image
- Type 1 Unit 3 Floor 3

Mortgage
Calculate and view the monthly mortgage on this apartment
Building Information
Features / Amenities
Furnished
Balcony or Terrace
Swimming Pool
Flooring
+ 5 more amenities
Project Information
Similar Property Transactions


