
on
Off-Plan|
Resale
Floor plans
Map


10


AED1,800,000
Est. Payment AED 7.4K/mo
Get Pre-Approved
Sobha One Tower E, Sobha One, Sobha Hartland, Dubai
1 Bed
2 Baths
721 sqft
Golf Course View 1BR | Sobha One Tower E | Balcony
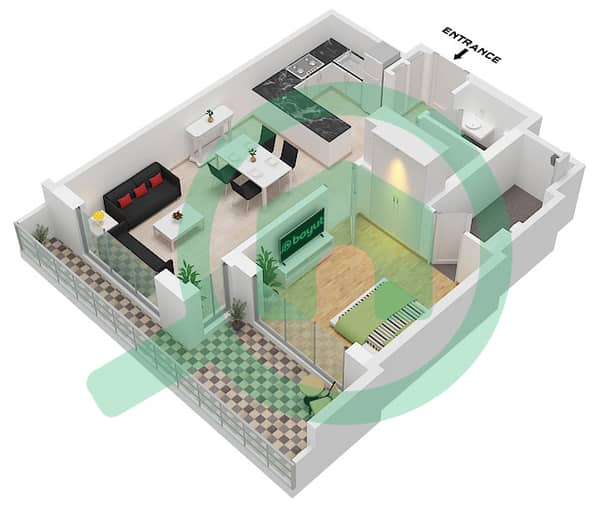
This 1-bedroom apartment in Sobha One Tower E in Sobha Hartland, Ras Al Khor, is available for sale. The home offers a practical layout with open-plan living and dining spaces, two bathrooms, and generous glazing capturing skyline and park views from both the living areas and bedroom.
Key Features:
The apartment benefits from large windows overlooking landscaped park areas, water features and distant city landmarks, creating a pleasant outlook from the living room, bedroom and balcony. Interiors follow a neutral, modern design with contemporary lighting, built-in TV units and well-planned furniture placement that supports both relaxation and work-from-home use.
Sobha One Tower E forms part of the wider Sobha One complex in Ras Al Khor, designed as a multi-tower residential development with landscaped grounds and green spaces. Residents will have access to an on-site golf course, themed courtyards, sky gardens and barbecue areas, along with outdoor cinema and open-air gym facilities that enhance everyday leisure options.
The building sits within the Sobha Hartland master community, known for its waterfront setting and extensive green open spaces. The area features retail outlets, cafes, Hartland Mall, game rooms, tennis courts and modern gyms, complemented by dedicated yoga and wellness spaces. Two international schools and nurseries in the community support families looking for education options close to home.
Located along Ras Al Khor Road and close to Dubai - Al Ain Road and Nad Al Hamar Road, the development offers straightforward access to Downtown Dubai and Business Bay. Healthcare and hospital facilities are available within short driving distance, and multiple public transport links support commuting across the city while maintaining a residential environment focused on outdoor spaces and practical amenities.
Key Features:
- Balcony or terrace
- Golf course and park views
- Downtown skyline outlook
- Open-plan living layout
- Dining area for six to eight
- Floor-to-ceiling windows
- Bedroom with seating area
- Double-height lobby access
- Swimming pool
- Lawn or garden
The apartment benefits from large windows overlooking landscaped park areas, water features and distant city landmarks, creating a pleasant outlook from the living room, bedroom and balcony. Interiors follow a neutral, modern design with contemporary lighting, built-in TV units and well-planned furniture placement that supports both relaxation and work-from-home use.
Sobha One Tower E forms part of the wider Sobha One complex in Ras Al Khor, designed as a multi-tower residential development with landscaped grounds and green spaces. Residents will have access to an on-site golf course, themed courtyards, sky gardens and barbecue areas, along with outdoor cinema and open-air gym facilities that enhance everyday leisure options.
The building sits within the Sobha Hartland master community, known for its waterfront setting and extensive green open spaces. The area features retail outlets, cafes, Hartland Mall, game rooms, tennis courts and modern gyms, complemented by dedicated yoga and wellness spaces. Two international schools and nurseries in the community support families looking for education options close to home.
Located along Ras Al Khor Road and close to Dubai - Al Ain Road and Nad Al Hamar Road, the development offers straightforward access to Downtown Dubai and Business Bay. Healthcare and hospital facilities are available within short driving distance, and multiple public transport links support commuting across the city while maintaining a residential environment focused on outdoor spaces and practical amenities.
Property Information
- TypeApartment
- PurposeFor Sale
- Reference no.Bayut - 104688-aCArPS
- CompletionOff-Plan
- FurnishingFurnished
- TruCheck™ on20 November 2026
- Added on20 November 2026
- Handover dateQ4 2026
Validated Information

Floor Plans
3D Live
3D Image
2D Image
- Type C Variant 4 Unit 3,5 Floor 7,13,19,25,37

Mortgage
Calculate and view the monthly mortgage on this apartment
Building Information
Features / Amenities
Furnished
Balcony or Terrace
Swimming Pool
Flooring
+ 4 more amenities
Project Information
Similar Property Transactions