
on
Off-Plan|
Resale
Floor plans
Map


7


AED1,400,000
Est. Payment AED 5.8K/mo
Get Pre-Approved
Sobha One Tower A, Sobha One, Sobha Hartland, Dubai
1 Bed
2 Baths
725 sqft
High Floor | Below OP | Linked Unit
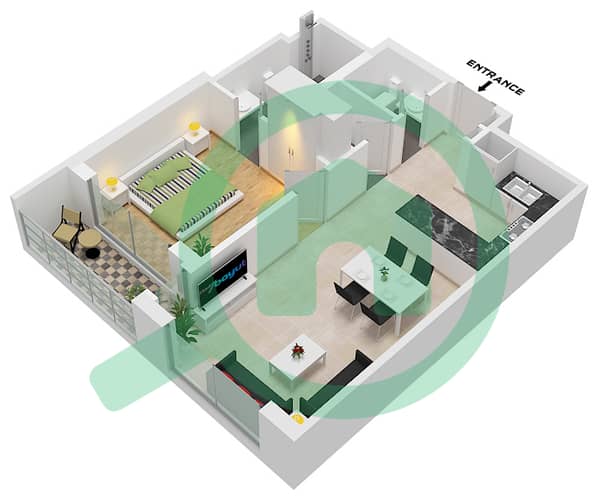
This 1 Bedroom + Study apartment sits on a high floor of Tower A in Sobha One, Ras Al Khor, with open city views.
The unit offers 725 sq ft of well-planned living space with two bathrooms, which is rare for a layout this size and makes it practical for owners, tenants and guests. The additional room gives you the flexibility to use it as a study, home office, nursery or guest space. The high floor brings extra privacy, natural light and a skyline view that lower floors can’t match.
PROPERTY HIGHLIGHTS
High floor in Tower A
Open city view
1 Bedroom + Study with 2 bathrooms
725 sq ft of living space
Easy access to Downtown and Business Bay
WHY SOBHA ONE
Sobha One is a master-planned development by Sobha Realty, a developer known for its build quality and attention to detail. Its Ras Al Khor location puts you close to Downtown Dubai, Business Bay and Dubai Creek, with quick access to Sheikh Zayed Road and Al Khail Road, so commuting across the city is simple. Residents can enjoy a modern community with lifestyle amenities, making it easy to live, work and relax in one area.
WHO IT SUITS
A great choice for end-users looking for a spacious, flexible home in a central location, and for investors seeking a unit that is easy to lease, with strong demand for well-located apartments in this part of Dubai.
The unit offers 725 sq ft of well-planned living space with two bathrooms, which is rare for a layout this size and makes it practical for owners, tenants and guests. The additional room gives you the flexibility to use it as a study, home office, nursery or guest space. The high floor brings extra privacy, natural light and a skyline view that lower floors can’t match.
PROPERTY HIGHLIGHTS
High floor in Tower A
Open city view
1 Bedroom + Study with 2 bathrooms
725 sq ft of living space
Easy access to Downtown and Business Bay
WHY SOBHA ONE
Sobha One is a master-planned development by Sobha Realty, a developer known for its build quality and attention to detail. Its Ras Al Khor location puts you close to Downtown Dubai, Business Bay and Dubai Creek, with quick access to Sheikh Zayed Road and Al Khail Road, so commuting across the city is simple. Residents can enjoy a modern community with lifestyle amenities, making it easy to live, work and relax in one area.
WHO IT SUITS
A great choice for end-users looking for a spacious, flexible home in a central location, and for investors seeking a unit that is easy to lease, with strong demand for well-located apartments in this part of Dubai.
Property Information
- TypeApartment
- PurposeFor Sale
- Reference no.Bayut - 110600-YlryDA
- CompletionOff-Plan
- FurnishingUnfurnished
- TruCheck™ on20 November 2026
- Added on20 November 2026
- Handover dateQ1 2027
Validated Information

Floor Plans
3D Live
3D Image
2D Image
- Type A variant 1 Unit 3,5 Floor 8-11,14-17,20-23,27-29,32-35,38-41,44-47

Mortgage
Calculate and view the monthly mortgage on this apartment
Building Information
Features / Amenities
Swimming Pool
Floor: 35
Gym or Health Club
Project Information
Similar Property Transactions
