
on
Off-Plan|
Resale
Floor plans
Map


9


AED1,650,000
Est. Payment AED 6.8K/mo
Get Pre-Approved
Sobha Creek Vistas Heights Tower A, Sobha Creek Vistas Heights, Sobha Hartland, Dubai
1 Bed
2 Baths
719 sqft
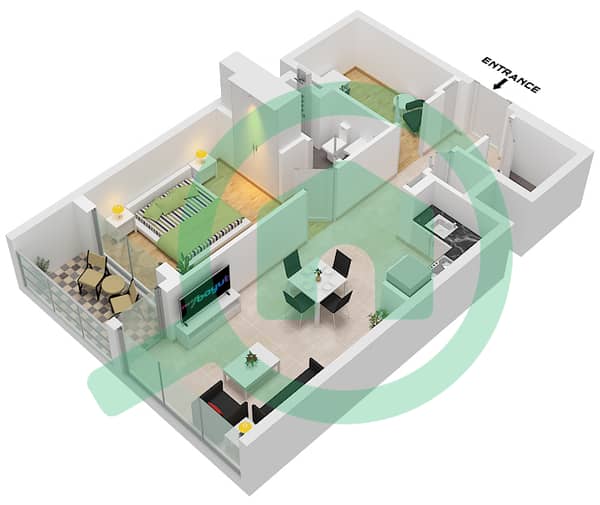
1BR + Study | Burj & Canal View | High-Floor
WAWI Real Estate is pleased to present this 1-bedroom apartment with a study/storage room in Sobha Creek Vista Heights, Tower A, MBR City, Dubai.
Located on a high floor, the apartment offers beautiful views of Burj Khalifa, Downtown Dubai and Dubai Water Canal. Featuring a practical layout, modern interiors and a fully fitted kitchen, this property is ideal for both end-users and investors.
PROPERTY DETAILS:
---------------------------------
• 1 Bedroom + Study / Storage
• 2 Bathrooms
• 719 sq. ft.
• Fully Fitted Kitchen
• Private Balcony
• Burj Khalifa, Downtown & Canal Views
• 1 Allocated Parking Space
FACILITIES & AMENITIES:
-----------------------------------
• Swimming Pool
• Fully Equipped Gym
• BBQ Areas
• Relaxation Decks
• Children’s Play Area
• Sports Arena
• Cycling Track
ABOUT THE COMMUNITY:
--------------------------------------
The community combines contemporary residential living with landscaped green spaces, waterfront surroundings and premium lifestyle facilities. Its strategic location offers convenient connectivity to Downtown Dubai, Business Bay and other key destinations. Residents also benefit from proximity to leading international schools, parks, retail outlets and leisure destinations.
WAWI Real Estate — your trusted partner in Dubai. We guide you through every step of your property journey. At WAWI Real Estate, we don’t just help you find a property — we help you secure your future. Our expertise, market knowledge, and client-focused approach ensure a seamless and confident experience at every step.
Located on a high floor, the apartment offers beautiful views of Burj Khalifa, Downtown Dubai and Dubai Water Canal. Featuring a practical layout, modern interiors and a fully fitted kitchen, this property is ideal for both end-users and investors.
PROPERTY DETAILS:
---------------------------------
• 1 Bedroom + Study / Storage
• 2 Bathrooms
• 719 sq. ft.
• Fully Fitted Kitchen
• Private Balcony
• Burj Khalifa, Downtown & Canal Views
• 1 Allocated Parking Space
FACILITIES & AMENITIES:
-----------------------------------
• Swimming Pool
• Fully Equipped Gym
• BBQ Areas
• Relaxation Decks
• Children’s Play Area
• Sports Arena
• Cycling Track
ABOUT THE COMMUNITY:
--------------------------------------
The community combines contemporary residential living with landscaped green spaces, waterfront surroundings and premium lifestyle facilities. Its strategic location offers convenient connectivity to Downtown Dubai, Business Bay and other key destinations. Residents also benefit from proximity to leading international schools, parks, retail outlets and leisure destinations.
WAWI Real Estate — your trusted partner in Dubai. We guide you through every step of your property journey. At WAWI Real Estate, we don’t just help you find a property — we help you secure your future. Our expertise, market knowledge, and client-focused approach ensure a seamless and confident experience at every step.
Property Information
- TypeApartment
- PurposeFor Sale
- Reference no.Bayut - 103829-VeqXL8
- CompletionOff-Plan
- FurnishingUnfurnished
- TruCheck™ on20 November 2026
- Added on20 November 2026
- Handover dateQ2 2026
Validated Information

Floor Plans
3D Live
3D Image
2D Image
- Type A Unit 06 Floor 10-26,28-51

Mortgage
Calculate and view the monthly mortgage on this apartment
Building Information
Features / Amenities
Balcony or Terrace
Parking Spaces: 1
Swimming Pool
Flooring
+ 11 more amenities
Project Information
Similar Property Transactions


