
on
Off-Plan|
Initial Sale
Floor plans
Map


10


AED590,000
Binghatti Luxuria, JVT District 4, Jumeirah Village Triangle (JVT), Dubai
Studio
1 Bath
338 sqft
REAL PRICE | 0%Commission | 12% ROI | 80% Appreciation
This studio apartment for sale in Binghatti Luxuria in Jumeirah Village Triangle (JVT) District 4 offers a compact layout in a master-planned residential community. Located on a mid-level floor, the unit benefits from a skyline-oriented setting within a modern high-rise tower. The project is designed to provide open, light-filled interiors and practical living spaces within a landscaped neighbourhood.
Key Features:
Everyday conveniences are within short driving distance, including local supermarkets, nurseries, schools and fitness centres. Healthcare options like NMC Royal Hospital in Dubai Investment Park are reachable in around 13 minutes, while nearby community malls such as The Springs Souk and The Meadows Souk provide retail, dining and service outlets for daily needs.
Key Features:
- Studio layout
- 1 Bathroom
- Open-plan living space
- High-rise residential tower
- Modern façade design
- Large glazed exterior
- Skyline-oriented setting
- Apartment in JVT District 4
- Access to building lobby
- Unfurnished unit
- Gym or health club
- Kids play area
- Lawn or garden
- Barbeque area
- Lobby in building
- Community leisure areas
- Nearby hospital access
- Multiple view options
- Skyline view
- Downtown city view
- Park and garden views
- Pool and community views
Everyday conveniences are within short driving distance, including local supermarkets, nurseries, schools and fitness centres. Healthcare options like NMC Royal Hospital in Dubai Investment Park are reachable in around 13 minutes, while nearby community malls such as The Springs Souk and The Meadows Souk provide retail, dining and service outlets for daily needs.
Property Information
- TypeApartment
- PurposeFor Sale
- Reference no.Bayut - 106134-LKpBoC
- CompletionOff-Plan
- FurnishingUnfurnished
- TruCheck™ on19 November 2026
- Added on19 November 2026
- Handover dateQ3 2027
Validated Information

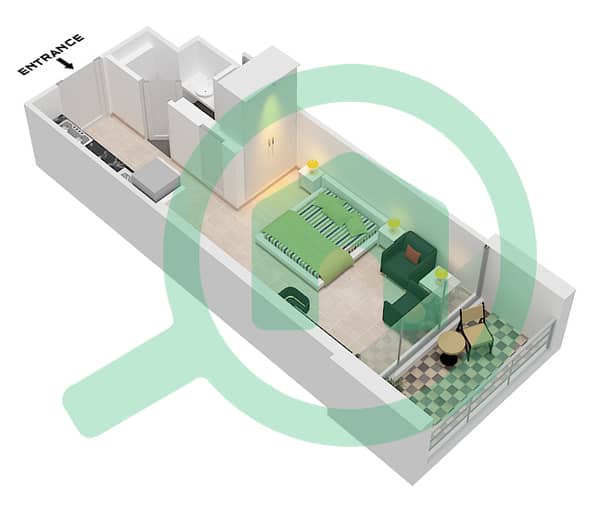
Floor Plans
3D Live
3D Image
2D Image
- Type 2

Mortgage
Calculate and view the monthly mortgage on this apartment
Building Information
Features / Amenities
View
Electricity Backup
Centrally Air-Conditioned
Project Information
Similar Property Transactions


