
on
Off-Plan|
Resale
Floor plans
Map


12


AED2,410,000
Est. Payment AED 9.9K/mo
Get Pre-Approved
Design Quarter Tower A, Design Quarter, Dubai Design District (D3), Dubai
1 Bed
1 Bath
1,009 sqft
Modern Design | Open Community View | HO 2027
This modern one-bedroom apartment is located on a low floor in Design Quarter, a creative residential destination in Dubai Design District, where architecture, art and lifestyle come together in a vibrant urban environment. The apartment features open community views through panoramic windows, creating a bright and welcoming living atmosphere.
The interior is finished in soft light tones with stylish accent colours. Milky walls and large beige floor tiles create a calm foundation, while the blue-grey kitchen with wooden details adds warmth and character. Carefully selected furniture and design elements in blue-grey, mustard and terracotta give the apartment a contemporary and artistic feel that reflects the spirit of Dubai Design District.
The building's lobby is designed as a welcoming social space, featuring natural light, greenery, working tables, a reception desk and a striking street-art accent wall.
Residents of Design Quarter enjoy a range of premium amenities, including landscaped walking paths, a two-level infinity pool, a fully equipped gym, tennis court, outdoor sports areas, children's playground and BBQ spaces, offering plenty of opportunities for both relaxation and an active lifestyle.
Located in the heart of Dubai Design District, the community is surrounded by art galleries, fashion studios, cafés and cultural destinations. Its convenient location also provides easy access to Downtown Dubai and the iconic Burj Khalifa.
Contact our agent to arrange a viewing and receive further details about this apartment.
The interior is finished in soft light tones with stylish accent colours. Milky walls and large beige floor tiles create a calm foundation, while the blue-grey kitchen with wooden details adds warmth and character. Carefully selected furniture and design elements in blue-grey, mustard and terracotta give the apartment a contemporary and artistic feel that reflects the spirit of Dubai Design District.
The building's lobby is designed as a welcoming social space, featuring natural light, greenery, working tables, a reception desk and a striking street-art accent wall.
Residents of Design Quarter enjoy a range of premium amenities, including landscaped walking paths, a two-level infinity pool, a fully equipped gym, tennis court, outdoor sports areas, children's playground and BBQ spaces, offering plenty of opportunities for both relaxation and an active lifestyle.
Located in the heart of Dubai Design District, the community is surrounded by art galleries, fashion studios, cafés and cultural destinations. Its convenient location also provides easy access to Downtown Dubai and the iconic Burj Khalifa.
Contact our agent to arrange a viewing and receive further details about this apartment.
Property Information
- TypeApartment
- PurposeFor Sale
- Reference no.Bayut - 101470-H3DvQp
- CompletionOff-Plan
- FurnishingUnfurnished
- TruCheck™ on19 November 2026
- Added on19 November 2026
- Handover dateQ1 2027
Validated Information

Floor Plans
3D Live
3D Image
2D Image
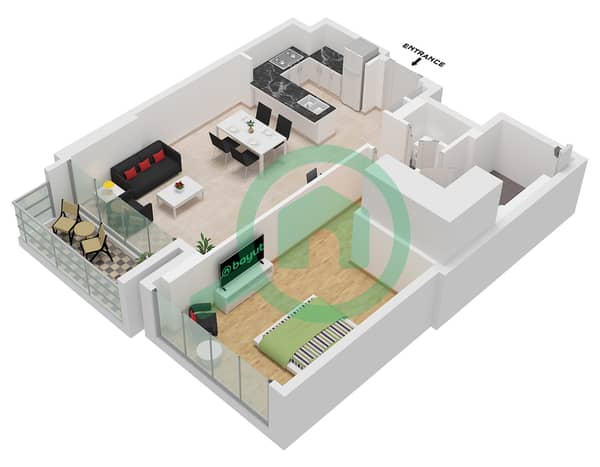
- Type 2M Unit 4 Floor 2 Unit 6 Floor 3 Unit 3,7 Floor 4-15

Mortgage
Calculate and view the monthly mortgage on this apartment
Building Information
Features / Amenities
Balcony or Terrace
Parking Spaces: 1
Swimming Pool
Storage Areas
+ 7 more amenities
Project Information
Similar Property Transactions


