
Floor plans
Map


12


AED2,250,000
Est. Payment AED 9.3K/mo
Get Pre-Approved
Verona, DAMAC Hills 2 (Akoya by DAMAC), Dubai
4 Beds
4 Baths
Built-up:2,404 sqftPlot:1,843 sqft
4BR Corner Townhouse | Vacant | Classic View
PRYPCO Real Estate is pleased to present this 4-bedroom townhouse in Verona, DAMAC Hills 2, Dubai. Offering a built-up area of 2,404 sq. ft. on a 1,843 sq. ft. corner plot, this property features spacious interiors, a practical layout and a private outdoor area, making it an excellent choice for family living.
Property Features
Community Amenities
DAMAC Hills 2 is a vibrant residential community surrounded by greenery and recreational spaces. Residents enjoy access to themed destinations such as Water Town, Sports Town and Downtown, alongside swimming pools, landscaped parks and various leisure facilities. The community also offers convenient access to major highways and nearby attractions, including Al Qudra Lake.
PRYPCO is a technology-enabled real estate ecosystem offering brokerage, mortgages, property management, conveyancing and other property services through one connected platform.
Whether you are buying, selling, renting or investing, our aim is to provide a seamless property journey from start to finish.
Contact Faizan at PRYPCO Real Estate today for further information or to arrange a private viewing.
Property Features
- 4 Bedrooms
- 4 Bathrooms
- Built-Up Area: 2,404 sq. ft.
- Plot Area: 1,843 sq. ft.
- G+2 Layout
- Corner Plot
- Classic View
- Unfurnished
- Private Yard
- Balcony
- 2 Parking Spaces
Community Amenities
- Swimming Pools
- Waterpark-Style Attractions
- Landscaped Parks
- Jogging and Cycling Tracks
- Sports Courts
- Outdoor Cinema
- BBQ Areas
- Children's Play Zones
- Pet-Friendly Spaces
DAMAC Hills 2 is a vibrant residential community surrounded by greenery and recreational spaces. Residents enjoy access to themed destinations such as Water Town, Sports Town and Downtown, alongside swimming pools, landscaped parks and various leisure facilities. The community also offers convenient access to major highways and nearby attractions, including Al Qudra Lake.
PRYPCO is a technology-enabled real estate ecosystem offering brokerage, mortgages, property management, conveyancing and other property services through one connected platform.
Whether you are buying, selling, renting or investing, our aim is to provide a seamless property journey from start to finish.
Contact Faizan at PRYPCO Real Estate today for further information or to arrange a private viewing.
Property Information
- TypeVilla
- PurposeFor Sale
- Reference no.Bayut - PRYPCO-1454742369519-9e23b6ecf5
- CompletionReady
- FurnishingUnfurnished
- Average Rent
- Added on19 November 2026
Validated Information

Floor Plans
3D Live
3D Image
2D Image
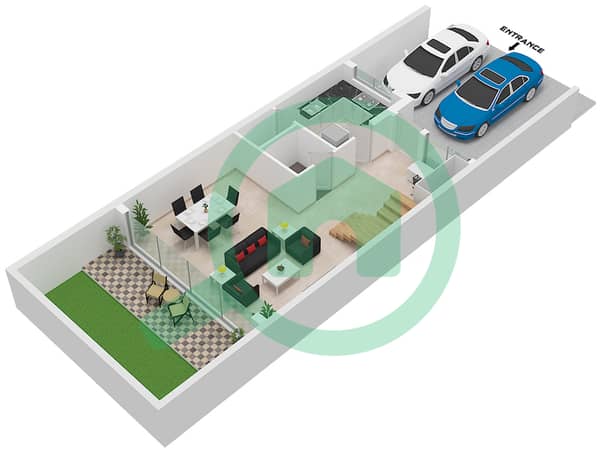
- Type TH12 Unit 4M(Mi) Floor Ground
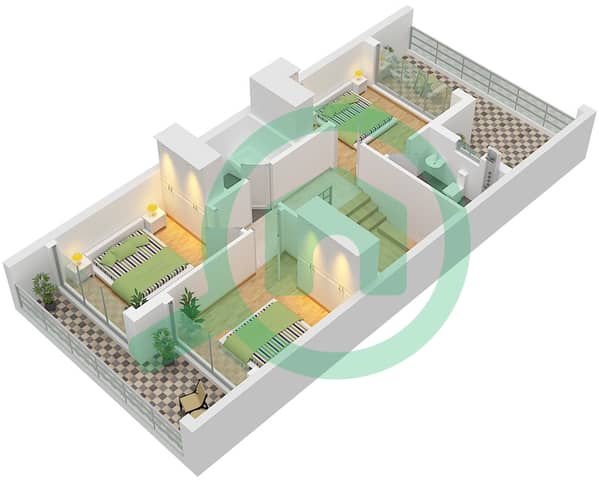
- Type TH12 Unit 4M(Mi) Floor First
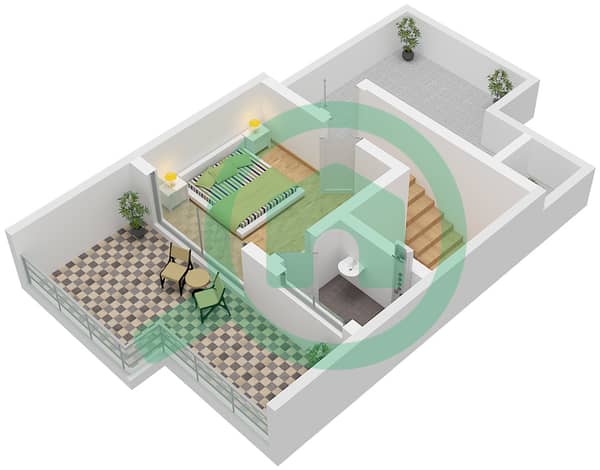
- Type TH12 Unit 4M(Mi) Floor Second


Mortgage
Calculate and view the monthly mortgage on this villa
Features / Amenities
Parking Spaces: 2
View
Similar Property Transactions