
Floor plans
Map


15


AED1,150,000
Est. Payment AED 4.7K/mo
Get Pre-Approved
Tria by Deyaar, Dubai Silicon Oasis (DSO), Dubai
1 Bed
2 Baths
771 sqft
HIGH-FLOOR| PREMIUM AMENITIES | HIGH-RISE LIVING
High ceilings throughout this 771 sqft apartment create a sense of volume for a one-bedroom layout. Large windows frame views of the water and local landmarks, filling the open-plan living area with natural light. This unfurnished unit provides a blank canvas for your own furniture and decor, allowing you to personalize the space to your specific needs.
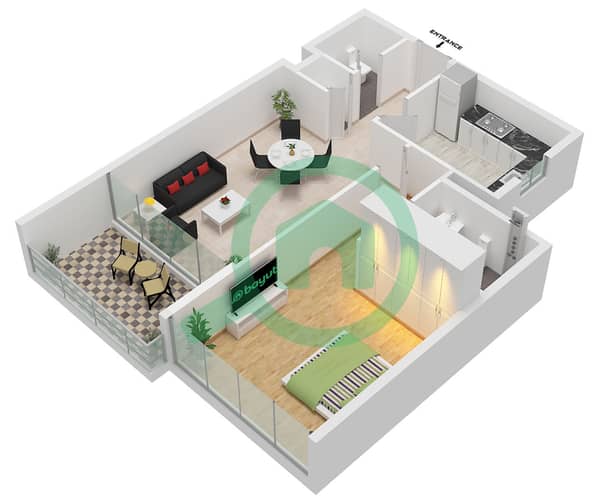
The floor plan includes an open kitchen area and two bathrooms. The bedroom features a walk-in closet and built-in wardrobes, keeping storage organized and off the floor. The layout flows directly onto a private balcony, which serves as an extension of the living space for outdoor relaxation. With one dedicated covered parking slot included, the apartment offers a practical setup for daily living.
Building facilities and shared extras include:
- Shared pool
- Children's pool
- Shared gym
- Shared spa
- Barbecue area
- Children's play area
- Lobby in building
- Concierge
- Security
- Central AC
- Kitchen appliances
Located in Dubai Silicon Oasis, this home sits within a community that combines residential and commercial spaces. Residents have easy access to the Dubai-Al Ain Road and Sheikh Mohammed Bin Zayed Road. Nearby facilities include the Cedre Shopping Centre and various local grocery stores, while schools and healthcare centers are within a short drive.
Available for 1,150,000 AED. Contact us to schedule a private viewing of this property.
Ines Benaddi | RERA: 86373 | Property Sales Consultant
DRN Real Estate – Specialists in Off-Plan, Secondary Market, and Rental Management.
The floor plan includes an open kitchen area and two bathrooms. The bedroom features a walk-in closet and built-in wardrobes, keeping storage organized and off the floor. The layout flows directly onto a private balcony, which serves as an extension of the living space for outdoor relaxation. With one dedicated covered parking slot included, the apartment offers a practical setup for daily living.
Building facilities and shared extras include:
- Shared pool
- Children's pool
- Shared gym
- Shared spa
- Barbecue area
- Children's play area
- Lobby in building
- Concierge
- Security
- Central AC
- Kitchen appliances
Located in Dubai Silicon Oasis, this home sits within a community that combines residential and commercial spaces. Residents have easy access to the Dubai-Al Ain Road and Sheikh Mohammed Bin Zayed Road. Nearby facilities include the Cedre Shopping Centre and various local grocery stores, while schools and healthcare centers are within a short drive.
Available for 1,150,000 AED. Contact us to schedule a private viewing of this property.
Ines Benaddi | RERA: 86373 | Property Sales Consultant
DRN Real Estate – Specialists in Off-Plan, Secondary Market, and Rental Management.
Property Information
- TypeApartment
- PurposeFor Sale
- Reference no.Bayut - 10688-K7qhHa
- CompletionReady
- FurnishingFurnished
- Average Rent
- Added on19 November 2026
Validated Information

Floor Plans
3D Live
3D Image
2D Image
- Type B Floor 2-21

Mortgage
Calculate and view the monthly mortgage on this apartment
Building Information
Features / Amenities
Furnished
Balcony or Terrace
Swimming Pool
Flooring
+ 4 more amenities
Similar Property Transactions


