
on
Off-Plan|
Resale
Floor plans
Map


12


AED700,000
Est. Payment AED 2.9K/mo
Get Pre-Approved
Samana Mykonos Signature, Arjan, Dubai
Studio
1 Bath
419 sqft
LUXURY LIVING | PRIME LOCATION | HIGH ROI
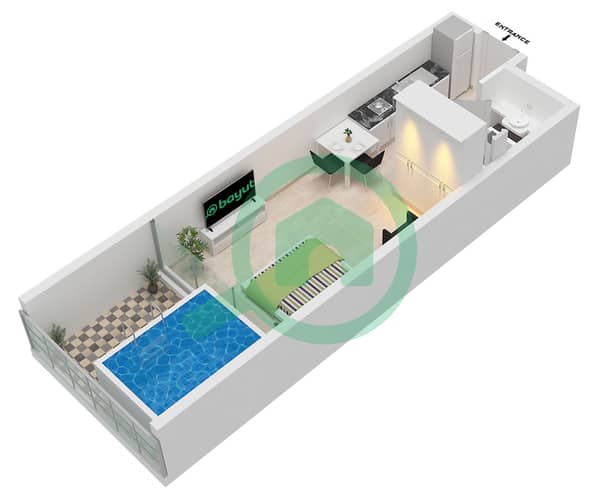
This furnished studio apartment for sale in Samana Mykonos Signature, Arjan, offers a modern open-plan layout with a practical design. The interior features a combined living, dining and sleeping area with contemporary finishes, plus a well-planned kitchenette and a full bathroom.
Key Features:
Location & Connectivity:
Arjan sits near the junction of Sheikh Mohammed Bin Zayed Road and Umm Suqeim Road, providing straightforward access across Dubai. My City Centre Al Barsha and nearby community malls are only a few minutes away, while major sports and entertainment venues such as Dubai Autodrome and Dubai International Stadium are within easy driving distance. Downtown Dubai and Dubai International Airport can be reached by car in under half an hour, making this apartment a practical choice for both end-users and investors.
Key Features:
- Studio layout
- 1 Bathroom
- Furnished unit
- Open-plan living area
- Modern kitchenette
- Built-in storage
- Balcony or terrace
- Downtown city view
- Pool view
- Park/green community aspect
- Swimming pool
- Gym or health club
- Jacuzzi
- Sauna
- Kids play area
- Lawn or garden
- Barbeque area
- Balcony/terrace access
- Lobby in building
- CCTV security
- Broadband internet
- Business center
Location & Connectivity:
Arjan sits near the junction of Sheikh Mohammed Bin Zayed Road and Umm Suqeim Road, providing straightforward access across Dubai. My City Centre Al Barsha and nearby community malls are only a few minutes away, while major sports and entertainment venues such as Dubai Autodrome and Dubai International Stadium are within easy driving distance. Downtown Dubai and Dubai International Airport can be reached by car in under half an hour, making this apartment a practical choice for both end-users and investors.
Property Information
- TypeApartment
- PurposeFor Sale
- Reference no.Bayut - 106134-hIJpWs
- CompletionOff-Plan
- FurnishingFurnished
- TruCheck™ on19 November 2026
- Added on19 November 2026
- Handover dateQ2 2026
Validated Information

Floor Plans
3D Live
3D Image
2D Image
- Unit 2-6,11-13,27-28,35-38 Floor 1-8

Mortgage
Calculate and view the monthly mortgage on this apartment
Building Information
Features / Amenities
Furnished
Balcony or Terrace
Shared Kitchen
Swimming Pool
+ 35 more amenities
Project Information
Similar Property Transactions


