
Off-Plan|
Resale
Floor plans
Map


11


AED1,600,000
Violet 4, DAMAC Hills 2 (Akoya by DAMAC), Dubai
4 Beds
4 Baths
Built-up:1,208 sqftPlot:2,345 sqft
4BR TH12-4M | Violet 4 | Lowest Price Advantage
Alcenza Properties is pleased to present this 4-bedroom townhouse in Violet 4, DAMAC Hills 2. Featuring the Type TH12-4M layout and a Classic View, this property offers a practical family-friendly design with a built-up area of approximately 2,352 sq. ft. and a plot size of 1,208 sq. ft.
Offered at AED 1.6 million, the property represents an attractive opportunity with a substantial price advantage compared to its original purchase price.
Property Details:
- 4 Bedrooms
- Type: TH12-4M
- View: Classic View
- Built-Up Area: 2,352 sq. ft.
- Plot Size: 1,208 sq. ft.
- Selling Price: AED 1,600,000
Why Consider This Property:
- Attractive pricing compared to the original purchase price
- Spacious 4-bedroom townhouse layout
- Practical use of indoor living space
- Located in the Violet cluster of DAMAC Hills 2
- Suitable for families and buyers seeking value in a master-planned community
Community Highlights:
DAMAC Hills 2 is a residential community offering a range of lifestyle and leisure facilities, including swimming pools, sports amenities, landscaped parks, cycling and jogging tracks, and family-friendly recreational spaces. Residents can enjoy a community-focused environment with convenient access to major road networks and destinations across Dubai.
Why choose Alcenza Properties:
An award-winning real estate company, recognised annually by Meraas, Nakheel, Emaar and more. Connecting property opportunities with international markets, including Europe, Monaco, Singapore, and Moscow.
Contact Alcenza Properties today for further details.
Property Information
- TypeTownhouse
- PurposeFor Sale
- Reference no.Bayut - ALCS-00824
- CompletionOff-Plan
- FurnishingUnfurnished
- Added on19 November 2026
- Handover dateQ3 2027
Validated Information

Floor Plans
3D Live
3D Image
2D Image
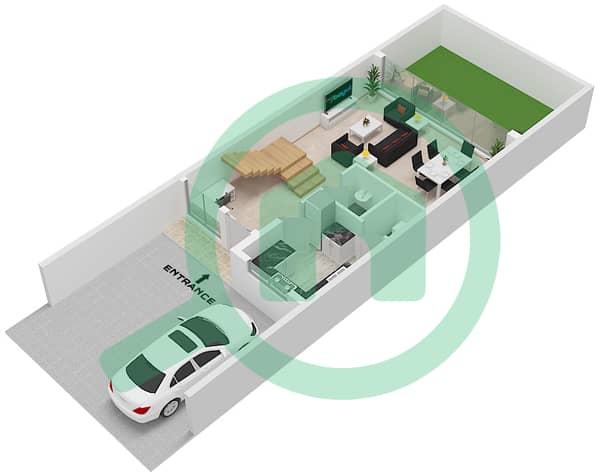
- Type TH12-4M Floor Ground
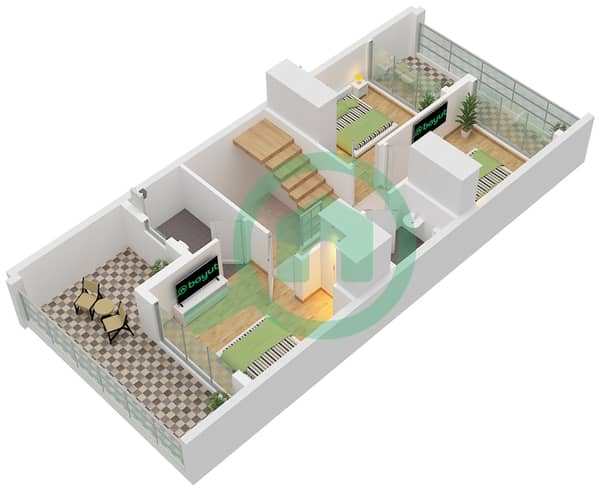
- Type TH12-4M Floor First
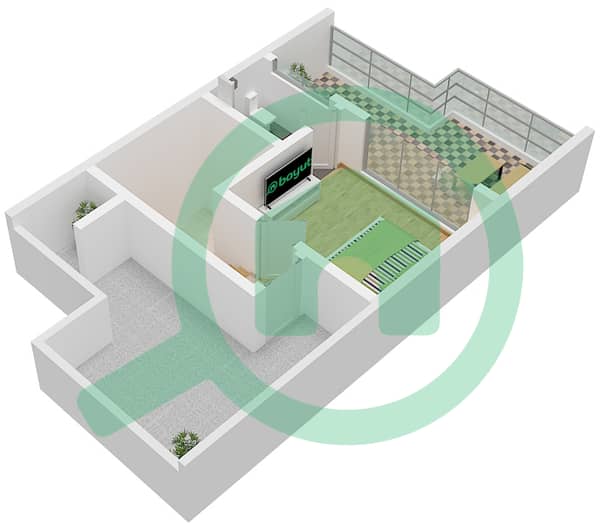
- Type TH12-4M Floor Roof


Mortgage
Calculate and view the monthly mortgage on this townhouse
Features / Amenities
Balcony or Terrace
Swimming Pool
Centrally Air-Conditioned
Central Heating
+ 8 more amenities
Project Information
Similar Property Transactions
