
on
Off-Plan|
Initial Sale
Floor plans
Map


16


40%DISCOUNT | SINGLE ROW | GATED COMMUNITY | HOT DEAL
- 3 Bedrooms
- 5 Bathrooms
- Multiple living areas
- Balcony or terrace
- Wood-style flooring
- Pool and garden views
- Community and street views
- Private barbecue space
- Lawn or garden
- Swimming pool
- Gym or health club
- Kids play areas
- Landscaped community spaces
- Barbecue areas
- Balcony seating zones
- Community sports facilities
- Courtyard and park green views
The villa’s furnished living spaces, open-plan layouts and outdoor areas suit end users seeking a primary home as well as investors exploring a planned community with shared facilities. With organised streets, communal pools and gardens, and a mix of villas and townhouses, R. Hills offers a practical residential environment focused on comfort and everyday convenience.
Property Information
- TypeTownhouse
- PurposeFor Sale
- Reference no.Bayut - 103924-Sbs9CN
- CompletionOff-Plan
- FurnishingFurnished
- TruCheck™ on18 November 2026
- Added on18 November 2026
- Handover dateQ4 2028
Validated Information

Floor Plans
3D Live
3D Image
2D Image
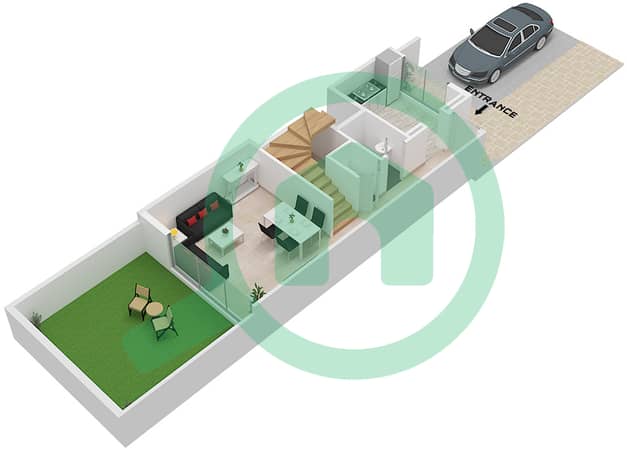
- Type C Floor Ground
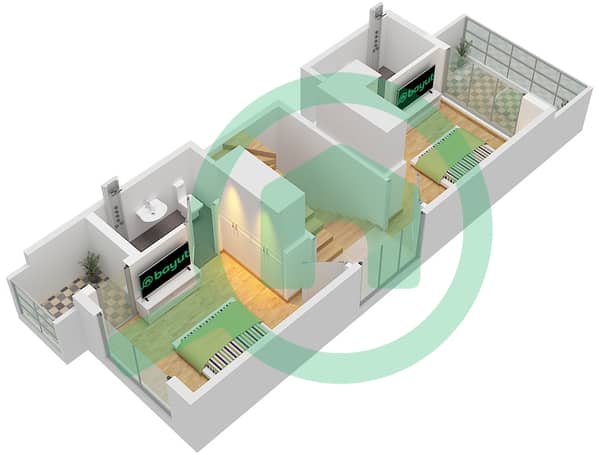
- Type C Floor First
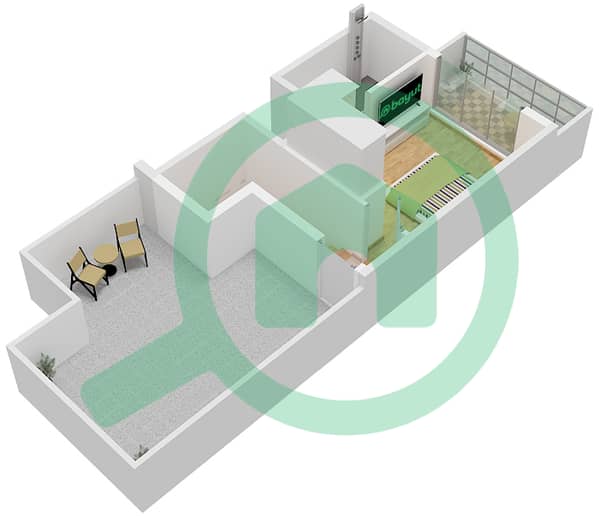
- Type C Floor Second


Mortgage
Calculate and view the monthly mortgage on this townhouse
Features / Amenities
Furnished
Balcony or Terrace
Shared Kitchen
Parking Spaces: 2
+ 23 more amenities
Project Information
Similar Property Transactions


