
on
Off-Plan|
Initial Sale
Floor plans
Map


17


Verdana 8, Dubai Investments Park 1, Dubai Investments Park (DIP), Dubai
4 Beds
6 Baths
Built-up:3,083 sqftPlot:1,045 sqft
4BR Townhouse | Verdana 8 | Courtyard View - near metro - cash
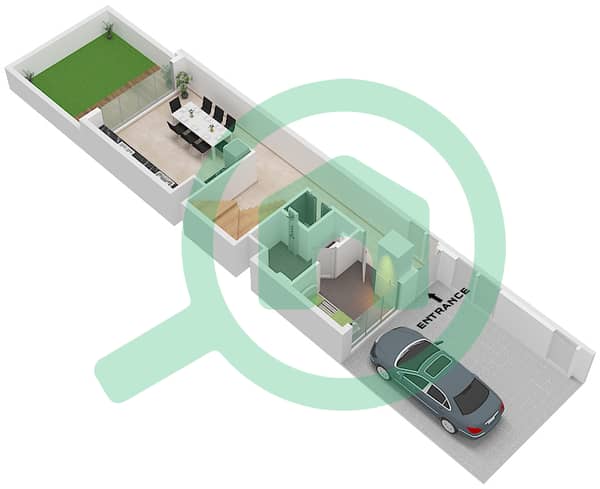
This 4-bedroom townhouse for sale in Verdana 8 at Dubai Investments Park (DIP) offers a practical layout across two floors, with private parking and landscaped frontage. Located within a modern townhouse cluster, the property overlooks a central courtyard with a circular fountain and palm-lined walkways, providing an organised and community-focused setting. With six bathrooms and generous internal space, it is suited for families seeking a functional home in a planned residential enclave.
Key Features and Amenities:
Key Features and Amenities:
- 4 Bedrooms
- 6 Bathrooms
- Balcony or terrace
- Courtyard view
- Private parking spaces
- Landscaped lawn or garden
- Two-storey layout
- Contemporary façade
- Family-oriented community
- Gated environment
- Access to adult swimming pools
- Kids’ swimming pools
- Fully equipped gymnasium
- Clubhouse and co-working areas
- Landscaped gardens and seating
- Dedicated kids’ play areas
- BBQ and outdoor social spaces
- 24-hour community security
- Close to parks and schools
- Nearby mosques and retail
- Freehold ownership
- Part of wider Verdana community
Property Information
- TypeTownhouse
- PurposeFor Sale
- Reference no.Bayut - 106134-63uHlY
- CompletionOff-Plan
- FurnishingUnfurnished
- TruCheck™ on18 November 2026
- Added on18 November 2026
- Handover dateQ4 2028
Validated Information

Floor Plans
3D Live
3D Image
2D Image
- Floor Ground
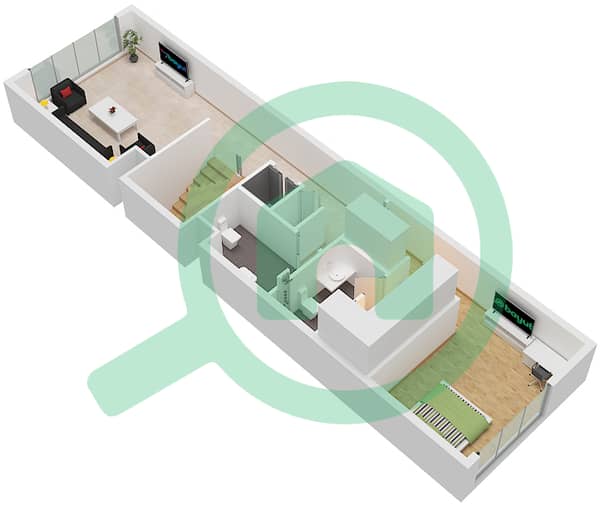
- Floor First
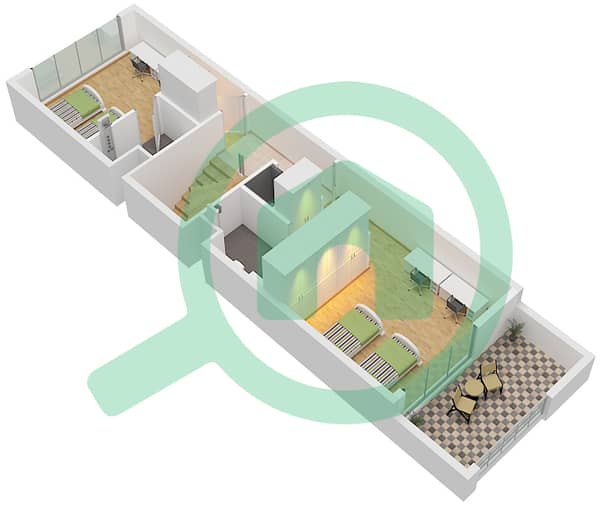
- Floor Second
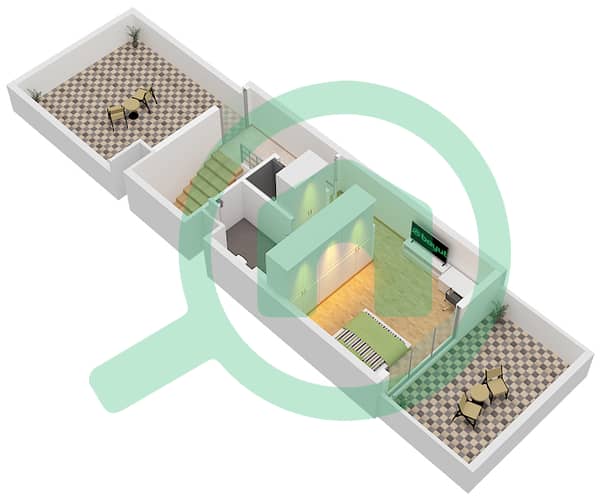
- Floor Roof


Mortgage
Calculate and view the monthly mortgage on this townhouse
Features / Amenities
Balcony or Terrace
View
Lawn or Garden
Project Information
Similar Property Transactions


