
Floor plans
Map


15


Est. Payment AED 18.1K/mo
Get Pre-Approved
Parkside Views, Dubai Hills Estate, Dubai
3 Beds
3 Baths
1,503 sqft
High Floor | Brand New | Panoramic Pool & Park View
Situated on a high floor, this spacious residence offers 1,504 sq. ft. of well-designed living space, complemented by stunning panoramic views of the swimming pool and landscaped park. The apartment is vacant and unfurnished, making it an ideal choice for both end-users and investors looking for a premium property in one of Dubai's most sought-after communities.
Enjoy contemporary living, beautiful surroundings and the lifestyle benefits of Dubai Hills Estate.
Selling PriceAED 4,399,998
Property Details
Amenities & Community Features
Contact UsLooking to own a brand-new home in Dubai Hills Estate?
Get in touch with us today for more information or to arrange a private viewing. Our property specialists will be delighted to assist you with your purchase.
Enjoy contemporary living, beautiful surroundings and the lifestyle benefits of Dubai Hills Estate.
Selling PriceAED 4,399,998
Property Details
- Bedrooms: 3
- Bathrooms: 3
- Size: 1502.64sq. ft.
- Floor: High Floor
- View: Panoramic Pool & Park View
- Condition: Brand New
- Furnishing: Unfurnished
- Availability: Vacant
Amenities & Community Features
- Swimming pool
- Fully equipped gymnasium
- Landscaped parks and green spaces
- Children's play areas
- Walking and cycling tracks
- Modern lifestyle facilities
- Retail and dining options nearby
- Family-friendly community
- Access to Dubai Hills Mall
- Convenient connectivity to major Dubai destinations
Contact UsLooking to own a brand-new home in Dubai Hills Estate?
Get in touch with us today for more information or to arrange a private viewing. Our property specialists will be delighted to assist you with your purchase.
Property Information
- TypeApartment
- PurposeFor Sale
- Reference no.Bayut - Yosef-S-2BR-ParksideViews
- CompletionReady
- FurnishingUnfurnished
- Average Rent
- Added on18 November 2026
Validated Information

Floor Plans
3D Live
3D Image
2D Image
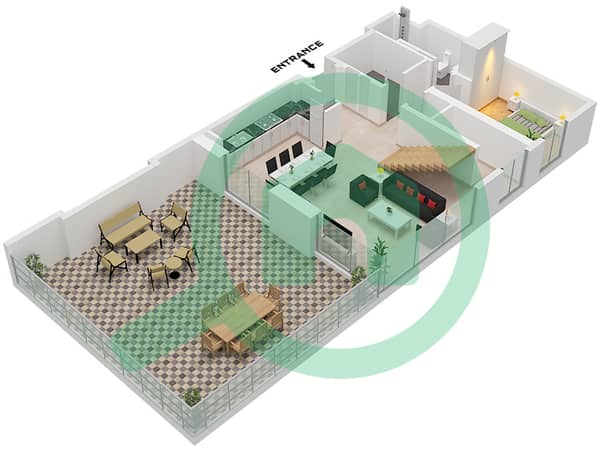
- Type 1 Unit 20 Lower Floor 7 Unit 1 Lower Floor 9,11,13 Unit 19 Lower Floor 9 Unit 17 Lower Floor 11 Unit 15 Lower Floor 13
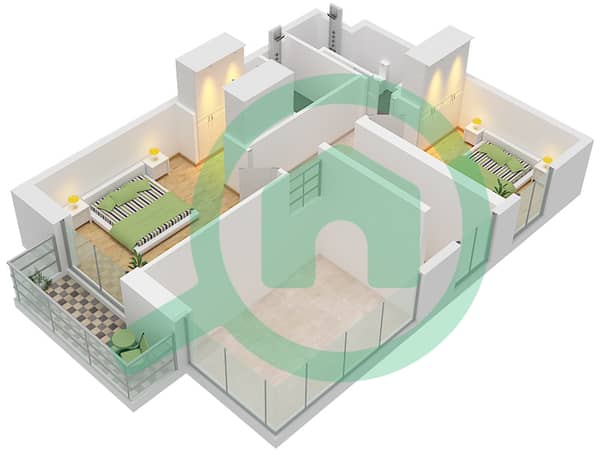
- Type 1 Unit 20 Upper Floor 8 Unit 1 Upper Floor 10,12,14 Unit 19 Upper Floor 10 Unit 17 Upper Floor 12 Unit 15 Upper Floor 14


Mortgage
Calculate and view the monthly mortgage on this apartment
Building Information
Features / Amenities
Balcony or Terrace
Swimming Pool
Centrally Air-Conditioned
Lobby in Building
+ 7 more amenities
Similar Property Transactions


