
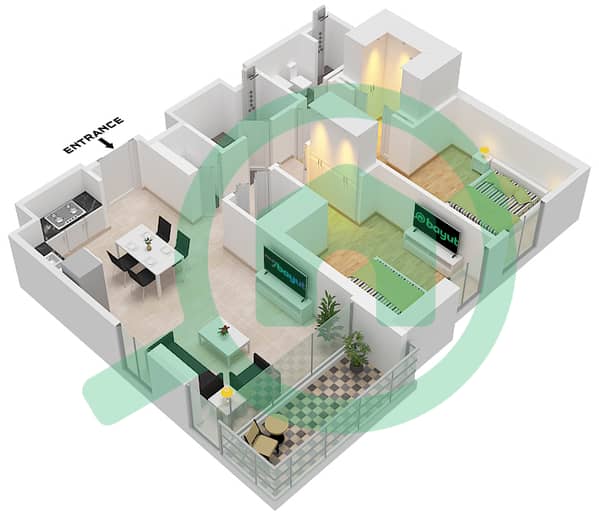
Floor plans
Map


14


AED2,700,000
Est. Payment AED 11.1K/mo
Get Pre-Approved
Elvira 2, Elvira, Dubai Hills Estate, Dubai
2 Beds
2 Baths
1,113 sqft
2BR Apartment | Elvira 2 Dubai Hills | Park & Downtown View | Unfurnished
This 2-bedroom apartment in Elvira 2 at Dubai Hills Estate is offered for sale with a practical layout and bright interiors. The home features an open-plan living and kitchen area with large windows, creating a well-lit space. It is positioned on a mid-height floor, offering park, pool and downtown city views.
Key Features:
The surrounding neighborhood offers a mix of residential towers, landscaped walkways and shaded seating areas, creating a well-planned environment for daily living. With a combination of pool, park and downtown skyline views, this apartment presents a balanced option for end-users and investors seeking a modern home in Dubai Hills Estate.
Key Features:
- 2 Bedrooms
- 2 Bathrooms
- Open-plan living room
- Modern kitchenette
- Floor-to-ceiling windows
- Balcony or terrace
- Neutral tile flooring
- Built-in cabinetry
- High natural light
- Unfurnished
- Outdoor swimming pool
- Landscaped lawn or garden
- Kids play areas
- Community pool deck
- Gym and fitness facilities
- Covered parking
- 24-hour CCTV security
- Building lobby
- Pet-friendly community
- Park and skyline views
- Barbeque and event areas
- Multipurpose room
The surrounding neighborhood offers a mix of residential towers, landscaped walkways and shaded seating areas, creating a well-planned environment for daily living. With a combination of pool, park and downtown skyline views, this apartment presents a balanced option for end-users and investors seeking a modern home in Dubai Hills Estate.
Property Information
- TypeApartment
- PurposeFor Sale
- Reference no.Bayut - 107953-lVEbHB
- CompletionReady
- FurnishingUnfurnished
- Average Rent
- Added on18 November 2026
Validated Information

Floor Plans
3D Live
3D Image
2D Image
- Type 1 Unit 19 Floor 2,12,13 Type 1 Unit 23 Floor 3-9 Type 1 Unit 21 Floor 10,11 Type 1 Unit 17 Floor 14,15 Type 1 Unit 15 Floor 16

Mortgage
Calculate and view the monthly mortgage on this apartment
Building Information
Features / Amenities
Balcony or Terrace
Swimming Pool
Flooring
View
+ 3 more amenities
Similar Property Transactions

