Apartments for Sale in DubaiJumeirah Village Circle (JVC)JVC District 13Samana Waves 2Bayut - 110403-NRNMBBKHOLOUD

on
Off-Plan|
Resale
Floor plans
Map


16


Est. Payment AED 2.7K/mo
Get Pre-Approved
Samana Waves 2, JVC District 13, Jumeirah Village Circle (JVC), Dubai
Studio
1 Bath
469 sqft
30% Discount | High Quality | Modern Studio | Fully Furnished
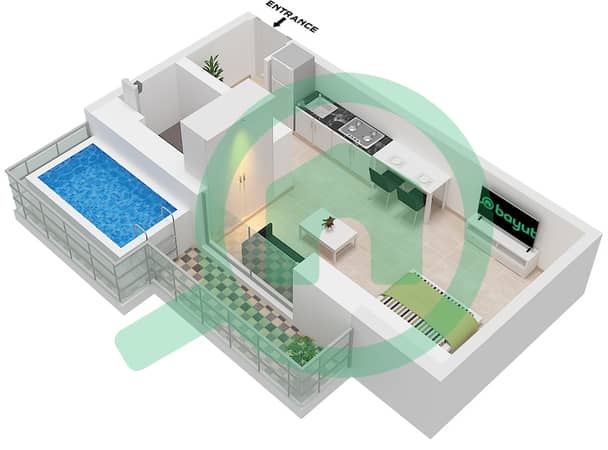
This furnished studio apartment in Samana Waves 2 in JVC District 13 is offered for sale. The unit features a practical open-plan layout with integrated living, sleeping and kitchen areas, plus a balcony with plunge pool and city skyline views. Located within a modern residential tower by Samana Developers, it provides access to a wide range of on-site leisure and fitness amenities.
Key Features:
Jumeirah Village Circle is a green, family-friendly community with parks, retail outlets and dining options. From Samana Waves 2, Mall of the Emirates is around a 17-minute drive, Downtown Dubai about 20 minutes, and Dubai International Airport roughly 24 minutes by car. Nearby hubs such as Motor City and Arabian Ranches further enhance connectivity and lifestyle choice in this location.
Key Features:
- Studio apartment
- 1 Bathroom
- Furnished unit
- Open-plan living layout
- Modern fitted kitchen
- Balcony or terrace
- Private plunge pool
- Downtown city view
- Built-in lighting features
- Contemporary finishes
- Swimming pool
- Kids play area
- Lawn or garden
- Gym or health club
- Jacuzzi
- Sauna and steam room
- Barbeque area
- Prayer room
- Day care center
- Business center
- Conference room
- 24 hours concierge
- CCTV security
- Broadband internet
Jumeirah Village Circle is a green, family-friendly community with parks, retail outlets and dining options. From Samana Waves 2, Mall of the Emirates is around a 17-minute drive, Downtown Dubai about 20 minutes, and Dubai International Airport roughly 24 minutes by car. Nearby hubs such as Motor City and Arabian Ranches further enhance connectivity and lifestyle choice in this location.
Property Information
- TypeApartment
- PurposeFor Sale
- Reference no.Bayut - 110403-NRNMBBKHOLOUD
- CompletionOff-Plan
- FurnishingFurnished
- TruCheck™ on17 November 2026
- Added on17 November 2026
- Handover dateQ1 2026
Validated Information

Floor Plans
3D Live
3D Image
2D Image
- Unit 10 Floor 2,4,6,8,10,12,14

Mortgage
Calculate and view the monthly mortgage on this apartment
Building Information
Features / Amenities
Furnished
Balcony or Terrace
Shared Kitchen
Maids Room
+ 38 more amenities
Project Information
Similar Property Transactions


