
Off-Plan|
Resale
Floor plans
Map


14


HIGH FLOOR | UNOBSTRUCTED SEA VIEWS | FREEHOLD
Discover elevated waterfront living at 88 Tower, Al Khan, Sharjah, developed by Al Thuriah Group.
Located on a high floor, this spacious Type 2 residence offers exceptional privacy and uninterrupted panoramic views across Al Khan Lagoon, Al Mamzar Sea, and the surrounding coastline.
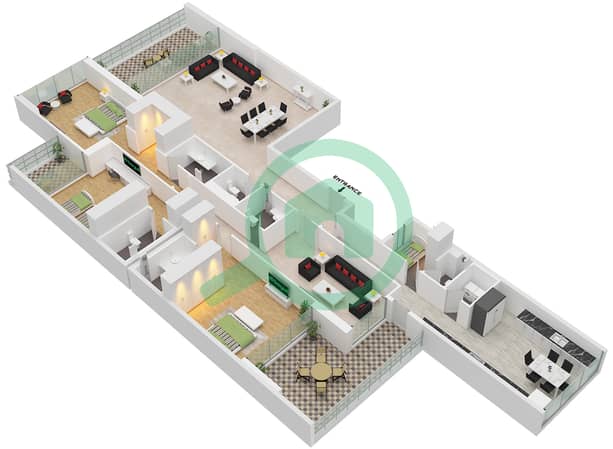
With open views from multiple sides of the apartment, generous living spaces, and only two residences per floor, this home combines space, comfort, and exclusivity.
PROPERTY DETAILS
• 3 Spacious Master Bedrooms
• Approx. 4,625 Sq. Ft. Gross Area
• 6 Bathrooms
• Spacious Living and Dining Areas
• Maid’s Room with Private Bathroom
• Laundry Room
• 3 Balconies
• High Floor – Type 2 Layout
• Unobstructed Panoramic Sea Views
• 2 Dedicated Parking Spaces
BUILDING FEATURES
• Only 2 Apartments Per Floor
• 44 Residential Floors – 88 Residences
• Premium Finishing by Al Thuriah Group
• Freehold Ownership for All Nationalities
LIFESTYLE AMENITIES
• Outdoor Swimming Pools for Adults and Children
• Spacious Fully Equipped Gym
• Indoor and Outdoor Children’s Play Areas
• Outdoor Running Track
• 2 Prayer Halls
• Elegant Hotel-Style Entrance Lobby
• 24/7 Security and Facility Management
LOCATION & VIEWS
• Al Khan Lagoon and Al Mamzar Sea
• Views towards Sharjah’s Second-Largest Mosque, Currently Under Construction
• Planned Landscaped Gardens Near the Tower
• Convenient Access to Dubai
• Near Sharjah Expo Centre and Al Arab Mall
PROPERTY PRICE: AED 2,950,000
EXPECTED HANDOVER: Q4 2027
An exceptional opportunity to own a spacious high-floor residence with open waterfront views in one of Al Khan’s distinctive residential towers.
Contact us for further details, floor plans, and availability.
Located on a high floor, this spacious Type 2 residence offers exceptional privacy and uninterrupted panoramic views across Al Khan Lagoon, Al Mamzar Sea, and the surrounding coastline.
With open views from multiple sides of the apartment, generous living spaces, and only two residences per floor, this home combines space, comfort, and exclusivity.
PROPERTY DETAILS
• 3 Spacious Master Bedrooms
• Approx. 4,625 Sq. Ft. Gross Area
• 6 Bathrooms
• Spacious Living and Dining Areas
• Maid’s Room with Private Bathroom
• Laundry Room
• 3 Balconies
• High Floor – Type 2 Layout
• Unobstructed Panoramic Sea Views
• 2 Dedicated Parking Spaces
BUILDING FEATURES
• Only 2 Apartments Per Floor
• 44 Residential Floors – 88 Residences
• Premium Finishing by Al Thuriah Group
• Freehold Ownership for All Nationalities
LIFESTYLE AMENITIES
• Outdoor Swimming Pools for Adults and Children
• Spacious Fully Equipped Gym
• Indoor and Outdoor Children’s Play Areas
• Outdoor Running Track
• 2 Prayer Halls
• Elegant Hotel-Style Entrance Lobby
• 24/7 Security and Facility Management
LOCATION & VIEWS
• Al Khan Lagoon and Al Mamzar Sea
• Views towards Sharjah’s Second-Largest Mosque, Currently Under Construction
• Planned Landscaped Gardens Near the Tower
• Convenient Access to Dubai
• Near Sharjah Expo Centre and Al Arab Mall
PROPERTY PRICE: AED 2,950,000
EXPECTED HANDOVER: Q4 2027
An exceptional opportunity to own a spacious high-floor residence with open waterfront views in one of Al Khan’s distinctive residential towers.
Contact us for further details, floor plans, and availability.
Property Information
- TypeApartment
- PurposeFor Sale
- Reference no.Bayut - 9307-bugOfa
- CompletionOff-Plan
- FurnishingUnfurnished
- Added on17 November 2026
- Handover dateQ4 2027
Validated Information

Floor Plans
3D Live
3D Image
2D Image
- Type 2 Typical Floor

Mortgage
Calculate and view the monthly mortgage on this apartment
Building Information
Features / Amenities
Furnished
Balcony or Terrace
Shared Kitchen
Parking Spaces: 2
+ 41 more amenities
Project Information
