
on
Off-Plan|
Resale
Floor plans
Map


12


Est. Payment AED 15.9K/mo
Get Pre-Approved
Sobha Creek Vistas Heights Tower B, Sobha Creek Vistas Heights, Sobha Hartland, Dubai
3 Beds
5 Baths
1,885 sqft
BIGGER LAYOUT | HIGH FLOOR | HANDOVER SOON
Dacha RE is proud to present this 3 Bedroom Apartment in Sobha Creek Vista Heights Tower B, Sobha Hartland, Dubai
Price: AED 3,875,000
Size: 1885 sqft
Type: Off Plan | Unfurnished
Bedrooms: 3
Bathrooms: 5
Study Room
Maid's Room
View: Burj Khalifa Views
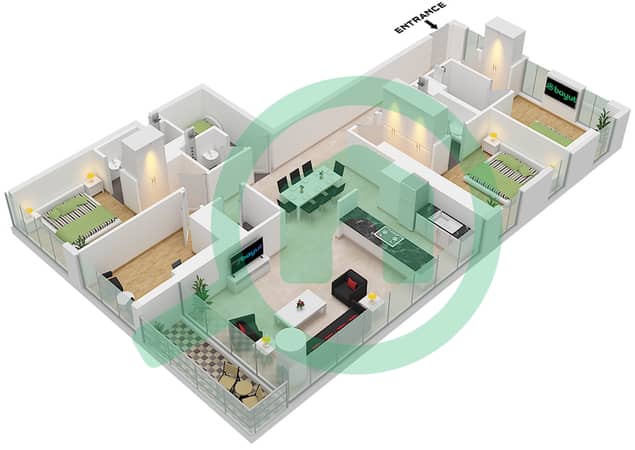
This spacious 1,885 sq. ft residence offers a refined living experience with five bathrooms and thoughtfully designed interiors featuring an open kitchen layout. The apartment includes built in wardrobes, a walk in closet, maid and study rooms, laundry facilities, and a balcony that overlooks the vibrant community and iconic landmarks. Positioned on a high floor, residents enjoy breathtaking views complemented by abundant natural light.
Residents benefit from access to world class amenities within this gated community, including a shared gym, swimming pool, children s play and pool areas, concierge services, covered parking, and a welcoming lobby with elevator access. The property is air conditioned and features private pool options, further enhancing the luxurious lifestyle on offer.
Sobha Creek Vista Heights is a brand new development by Sobha, known for its superior quality and innovative design, making this apartment an excellent investment opportunity in Dubai s thriving real estate market.
For more information or to arrange a viewing, please contact Dacha RE your trusted partner in Dubai real estate.
To register your interest or arrange a viewing, please contact me
For further information please contact our head office or, alternatively visit www. dacha-re. com where you will find an extensive selection of properties available for sale and for rent.
Price: AED 3,875,000
Size: 1885 sqft
Type: Off Plan | Unfurnished
Bedrooms: 3
Bathrooms: 5
Study Room
Maid's Room
View: Burj Khalifa Views
This spacious 1,885 sq. ft residence offers a refined living experience with five bathrooms and thoughtfully designed interiors featuring an open kitchen layout. The apartment includes built in wardrobes, a walk in closet, maid and study rooms, laundry facilities, and a balcony that overlooks the vibrant community and iconic landmarks. Positioned on a high floor, residents enjoy breathtaking views complemented by abundant natural light.
Residents benefit from access to world class amenities within this gated community, including a shared gym, swimming pool, children s play and pool areas, concierge services, covered parking, and a welcoming lobby with elevator access. The property is air conditioned and features private pool options, further enhancing the luxurious lifestyle on offer.
Sobha Creek Vista Heights is a brand new development by Sobha, known for its superior quality and innovative design, making this apartment an excellent investment opportunity in Dubai s thriving real estate market.
For more information or to arrange a viewing, please contact Dacha RE your trusted partner in Dubai real estate.
To register your interest or arrange a viewing, please contact me
For further information please contact our head office or, alternatively visit www. dacha-re. com where you will find an extensive selection of properties available for sale and for rent.
Property Information
- TypeApartment
- PurposeFor Sale
- Reference no.Bayut - DREL-14409
- CompletionOff-Plan
- FurnishingUnfurnished
- TruCheck™ on17 November 2026
- Added on17 November 2026
- Handover dateQ2 2026
Validated Information

Floor Plans
3D Live
3D Image
2D Image
- Type B Unit 03 Floor 10-32,34-51

Mortgage
Calculate and view the monthly mortgage on this apartment
Building Information
Features / Amenities
Balcony or Terrace
Parking Spaces: 1
Swimming Pool
Gym or Health Club
+ 2 more amenities
Project Information
Similar Property Transactions


