Apartments for Sale in DubaiSobha HartlandSobha Creek Vistas HeightsSobha Creek Vistas Heights Tower ABayut - JG5HJBMYWSXVDZ4C0Y9AZW1R74

on
Off-Plan|
Resale
Floor plans
Map


10


Est. Payment AED 6.7K/mo
Get Pre-Approved
Sobha Creek Vistas Heights Tower A, Sobha Creek Vistas Heights, Sobha Hartland, Dubai
1 Bed
1 Bath
722 sqft
SPACIOUS LAYOUT | STUDY ROOM | SANCTUARY VIEW
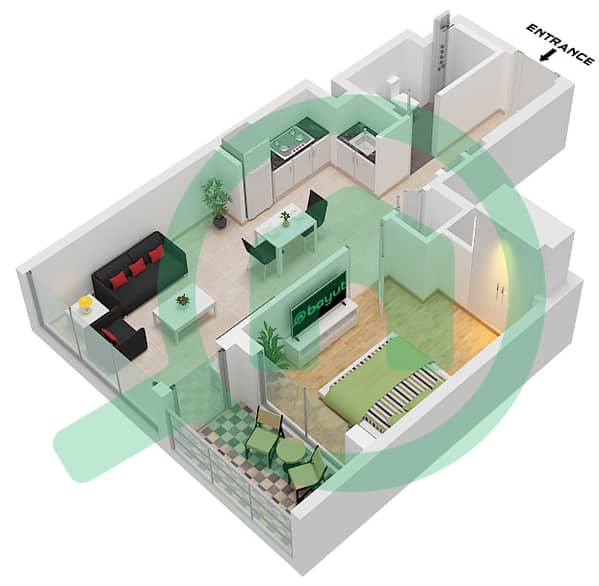
Discover refined contemporary living at Sobha Creek Vista Heights, an exceptional residential development by Sobha Realty, situated in the prestigious Hartland community. Offering 722 sq. ft. of thoughtfully planned living space, this 1 bedroom apartment features a dedicated study room, an additional powder room and a private balcony overlooking the beautiful surroundings of Ras Al Khor Sanctuary and Hartland.
PROPERTY DETAILS:
- 1 Bedroom
- 1 Dedicated Study Room
- 1 Main Bathroom
- 1 Powder Room
- Size: 722 Sq. Ft.
- Private Balcony
- Spacious Living and Dining Area
- Fully Fitted Kitchen
- Built-in Bedroom Wardrobe
- Dedicated Laundry Area
AMENITIES & FACILITIES:
- Swimming Pool
- Fully Equipped Gymnasium
- Children's Play Area
- Poolside Leisure Spaces
- Socialising and Relaxation Areas
- Covered Car Parking
- High-Speed Elevators
PROJECT HIGHLIGHTS:
Developed by the renowned Sobha Realty, Creek Vista Heights showcases contemporary architecture, elegant interiors and quality finishes. The residence features full-height windows that maximise natural light and showcase the surrounding views. Its additional study room offers valuable flexibility for a home office, reading area or multipurpose space, while the separate powder room adds convenience for residents and guests.
LOCATION & CONNECTIVITY:
Ideally located within Hartland, the development provides convenient access to Downtown Dubai, Dubai Water Canal, Dubai Creek, Ras Al Khor Wildlife Sanctuary, Meydan Racecourse and Meydan One Mall.
An attractive choice for end users and investors seeking a versatile apartment with additional functional space and beautiful sanctuary views.
Contact TRUHAUZ Real Estate L. L. C. today for more information and to arrange a viewing.
PROPERTY DETAILS:
- 1 Bedroom
- 1 Dedicated Study Room
- 1 Main Bathroom
- 1 Powder Room
- Size: 722 Sq. Ft.
- Private Balcony
- Spacious Living and Dining Area
- Fully Fitted Kitchen
- Built-in Bedroom Wardrobe
- Dedicated Laundry Area
AMENITIES & FACILITIES:
- Swimming Pool
- Fully Equipped Gymnasium
- Children's Play Area
- Poolside Leisure Spaces
- Socialising and Relaxation Areas
- Covered Car Parking
- High-Speed Elevators
PROJECT HIGHLIGHTS:
Developed by the renowned Sobha Realty, Creek Vista Heights showcases contemporary architecture, elegant interiors and quality finishes. The residence features full-height windows that maximise natural light and showcase the surrounding views. Its additional study room offers valuable flexibility for a home office, reading area or multipurpose space, while the separate powder room adds convenience for residents and guests.
LOCATION & CONNECTIVITY:
Ideally located within Hartland, the development provides convenient access to Downtown Dubai, Dubai Water Canal, Dubai Creek, Ras Al Khor Wildlife Sanctuary, Meydan Racecourse and Meydan One Mall.
An attractive choice for end users and investors seeking a versatile apartment with additional functional space and beautiful sanctuary views.
Contact TRUHAUZ Real Estate L. L. C. today for more information and to arrange a viewing.
Property Information
- TypeApartment
- PurposeFor Sale
- Reference no.Bayut - JG5HJBMYWSXVDZ4C0Y9AZW1R74
- CompletionOff-Plan
- FurnishingUnfurnished
- TruCheck™ on17 November 2026
- Added on17 November 2026
- Handover dateQ2 2026
Validated Information

Floor Plans
3D Live
3D Image
2D Image
- Type A Unit 09 Floor 10-26,28-51

Mortgage
Calculate and view the monthly mortgage on this apartment
Building Information
Project Information
Similar Property Transactions

