Apartments for Sale in DubaiSobha HartlandSobha Creek Vistas HeightsSobha Creek Vistas Heights Tower ABayut - XSS54KKFEJVR89KRPE6ZC3P884

on
Off-Plan|
Resale
Floor plans
Map


10


Est. Payment AED 6.0K/mo
Get Pre-Approved
Sobha Creek Vistas Heights Tower A, Sobha Creek Vistas Heights, Sobha Hartland, Dubai
1 Bed
1 Bath
612 sqft
BURJ KHALIFA VIEW | 1 BED | HIGH FLOOR
Experience elevated urban living at Sobha Creek Vista Heights, a prestigious residential development by Sobha Realty, located in the sought-after Hartland community. Offering 612 sq. ft. of thoughtfully designed living space, this one-bedroom apartment features a private balcony and impressive views of Burj Khalifa, Downtown Dubai and Dubai Water Canal.
PROPERTY DETAILS:
- 1 Bedroom
- 1 Bathroom
- Size: 611.07 Sq. Ft.
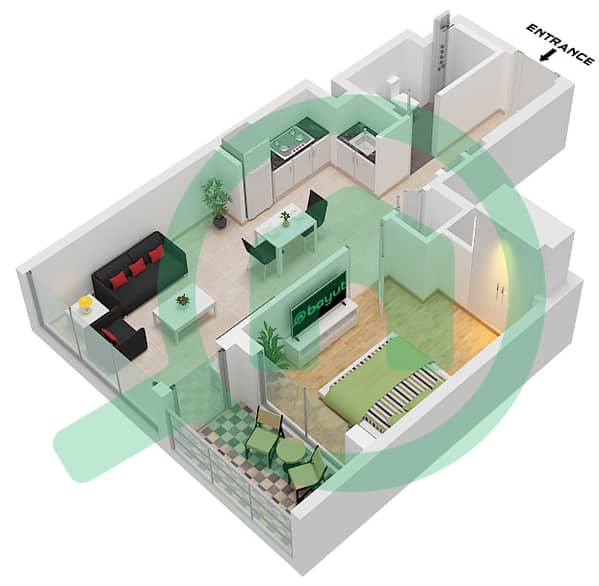
- Private Balcony
- Spacious Living and Dining Area
- Fully Fitted Kitchen
- Built-in Bedroom Wardrobe
- Dedicated Laundry Area
AMENITIES & FACILITIES:
- Swimming Pool
- Fully Equipped Gymnasium
- Children's Play Area
- Poolside Leisure Spaces
- Socialising and Relaxation Areas
- Covered Car Parking
- High-Speed Elevators
PROJECT HIGHLIGHTS:
Sobha Creek Vista Heights features two impressive residential towers showcasing contemporary architecture, elegant interiors and quality finishes. The residences feature full-height windows designed to welcome natural light while capturing the surrounding cityscape. Residents can enjoy lifestyle facilities designed for relaxation, fitness and recreation.
LOCATION & CONNECTIVITY:
Enjoy convenient access to Downtown Dubai, Dubai Water Canal, Dubai Creek, Ras Al Khor Wildlife Sanctuary, Meydan Racecourse and Meydan One Mall. The development offers an appealing balance of urban convenience and the peaceful residential atmosphere of Hartland.
An excellent opportunity for homeowners and investors seeking a premium residence with iconic Dubai views.
Contact TRUHAUZ Real Estate L. L. C. today for further details and to arrange a viewing.
PROPERTY DETAILS:
- 1 Bedroom
- 1 Bathroom
- Size: 611.07 Sq. Ft.
- Private Balcony
- Spacious Living and Dining Area
- Fully Fitted Kitchen
- Built-in Bedroom Wardrobe
- Dedicated Laundry Area
AMENITIES & FACILITIES:
- Swimming Pool
- Fully Equipped Gymnasium
- Children's Play Area
- Poolside Leisure Spaces
- Socialising and Relaxation Areas
- Covered Car Parking
- High-Speed Elevators
PROJECT HIGHLIGHTS:
Sobha Creek Vista Heights features two impressive residential towers showcasing contemporary architecture, elegant interiors and quality finishes. The residences feature full-height windows designed to welcome natural light while capturing the surrounding cityscape. Residents can enjoy lifestyle facilities designed for relaxation, fitness and recreation.
LOCATION & CONNECTIVITY:
Enjoy convenient access to Downtown Dubai, Dubai Water Canal, Dubai Creek, Ras Al Khor Wildlife Sanctuary, Meydan Racecourse and Meydan One Mall. The development offers an appealing balance of urban convenience and the peaceful residential atmosphere of Hartland.
An excellent opportunity for homeowners and investors seeking a premium residence with iconic Dubai views.
Contact TRUHAUZ Real Estate L. L. C. today for further details and to arrange a viewing.
Property Information
- TypeApartment
- PurposeFor Sale
- Reference no.Bayut - XSS54KKFEJVR89KRPE6ZC3P884
- CompletionOff-Plan
- FurnishingUnfurnished
- TruCheck™ on17 November 2026
- Added on17 November 2026
- Handover dateQ2 2026
Validated Information

Floor Plans
3D Live
3D Image
2D Image
- Type A Unit 09 Floor 10-26,28-51

Mortgage
Calculate and view the monthly mortgage on this apartment
Building Information
Project Information
Similar Property Transactions

