
Off-Plan
Floor plans
Map


11


3BR Townhouse | Smart Investment | Prime Location
Own Your Home in Sharjah’s Premier Residential Community – Emirati-Style Villas
Discover elegant countryside villas featuring smart home technology, inspired by world-class architectural designs and surrounded by expansive green landscapes.
Choose from a variety of spacious layouts, ranging from 2 to 6 bedrooms, designed to suit every family. Selected villas feature private swimming pools, private gardens, and internal elevators.
Project Highlights:
Discover elegant countryside villas featuring smart home technology, inspired by world-class architectural designs and surrounded by expansive green landscapes.
Choose from a variety of spacious layouts, ranging from 2 to 6 bedrooms, designed to suit every family. Selected villas feature private swimming pools, private gardens, and internal elevators.
Project Highlights:
- 19 million sq. ft. master-planned community
- 50,000 trees and 15 parks
- Direct garden views from every home
- Modern architecture with floor-to-ceiling windows
- Gated community with 8 access gates
- Smart home system and intelligent lighting
- Private swimming pools for 4, 5 and 6-bedroom villas
- Spacious layouts and contemporary designs
- Private driver’s room with bathroom
- Maid’s room with bathroom
- Swimming pools and fitness clubs
- 3 mosques
- International school and nursery
- Shopping mall
- 10 sports areas
- 5 km jogging and cycling tracks
- Skate park and children’s adventure zone
- Central green boulevard and visitor centre
- 24/7 security and CCTV
- European-made oven, skylight, and washer/dryer
- Behind Sharjah Grand Mosque
- 5 minutes to Al Khawaneej
- 15 minutes to Sharjah International Airport
- 15 minutes to Sharjah Corniche and Al Zahia City Centre via E311
- 20 minutes to Dubai International Airport
- 5% Down Payment
- 35% During Construction
- 60% Upon Handover
Property Information
- TypeTownhouse
- PurposeFor Sale
- Reference no.Bayut - 102062-9VIHUZ
- CompletionOff-Plan
- Added on16 November 2026
Validated Information

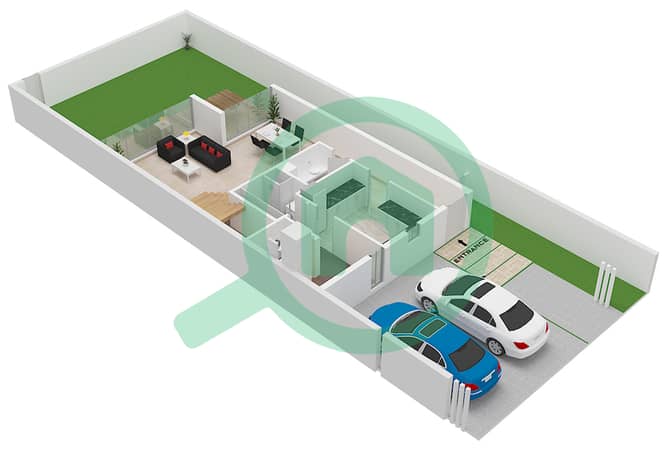
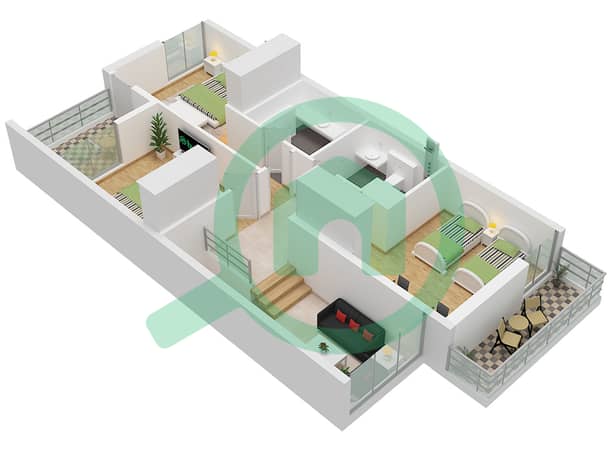
Floor Plans
3D Live
3D Image
2D Image
- Ground Floor
- First Floor


Mortgage
Calculate and view the monthly mortgage on this townhouse
Features / Amenities
Maids Room
Jacuzzi
Electricity Backup
Centrally Air-Conditioned
+ 20 more amenities
Project Information
