Apartments for Sale in DubaiJumeirah Village Triangle (JVT)JVT District 4Fashionz by DanubeBayut - 105798-SuGFMF-RF

on
Off-Plan|
Initial Sale
Floor plans
Map


22


Est. Payment AED 6.3K/mo
Get Pre-Approved
Fashionz by Danube, JVT District 4, Jumeirah Village Triangle (JVT), Dubai
1 Bed
2 Baths
871 sqft
LUXURY BEYOND EXPECTATIONS | BEST MARKET DEAL | LIMITED OFFER 1BR Apartment | Fashionz by Danube | Marina & Skyline Views | Branded Amenities
This 1-bedroom apartment for sale in Fashionz by Danube in JVT District 4 offers a practical layout with a spacious living area and bedroom, complemented by two bathrooms. Located in a branded residence concept, the unit benefits from contemporary common areas, designer lobbies, and a wide selection of lifestyle amenities within the building. The apartment is well suited for end-users and investors seeking a residential unit in a growing community in Jumeirah Village Triangle.
Key Features:
Key Features:
- 1 Bedroom
- 2 Bathrooms
- Open-plan living area
- Balcony
- Marina view
- Skyline view
- Pool access
- Kids play area
- Gym or health club
- Swimming pool
- Lawn or garden
- Barbeque area
- Steam room
- Indoor pool facilities
- Spa and wellness areas
- Business and lounge areas
- Family-friendly zones
- Community parks nearby
- Kids pools and splash areas
- Retail and dining options
- Nearby hospitals
- Pet-friendly community
Property Information
- TypeApartment
- PurposeFor Sale
- Reference no.Bayut - 105798-SuGFMF-RF
- CompletionOff-Plan
- FurnishingUnfurnished
- TruCheck™ on16 November 2026
- Added on16 November 2026
- Handover dateQ3 2026
Validated Information

Floor Plans
3D Live
3D Image
2D Image
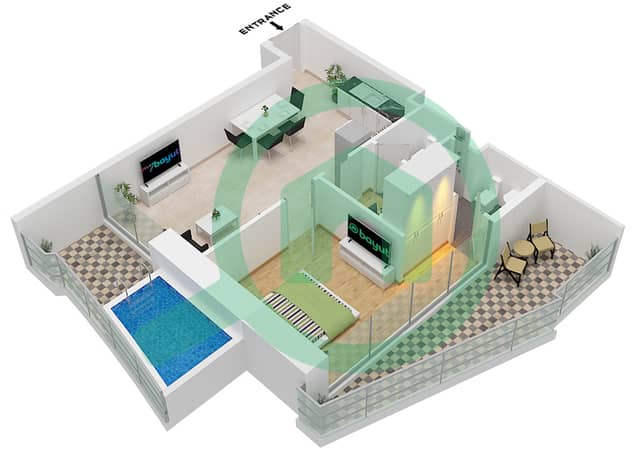
- Type Presidential Unit 10 Floor 2-19,25-45,48-56,Unit 9 Floor 21-24,47

Mortgage
Calculate and view the monthly mortgage on this apartment
Building Information
Features / Amenities
Furnished
Balcony or Terrace
Shared Kitchen
Swimming Pool
+ 28 more amenities
Project Information
Similar Property Transactions

