
on
Off-Plan|
Initial Sale
Floor plans
Map


14


Pool-Facing 3BR Townhouse | Furnished | R. Hills Dubailand
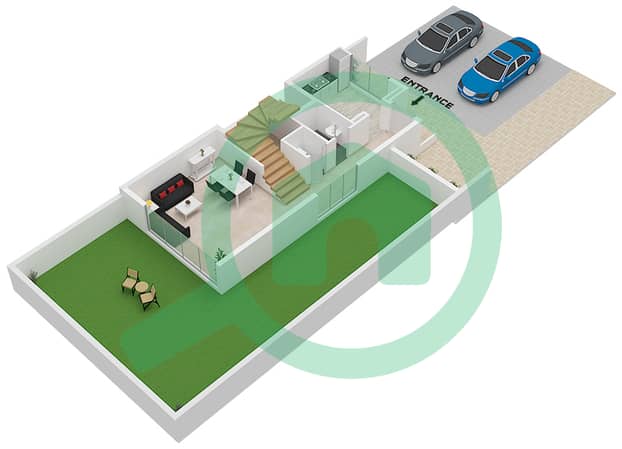
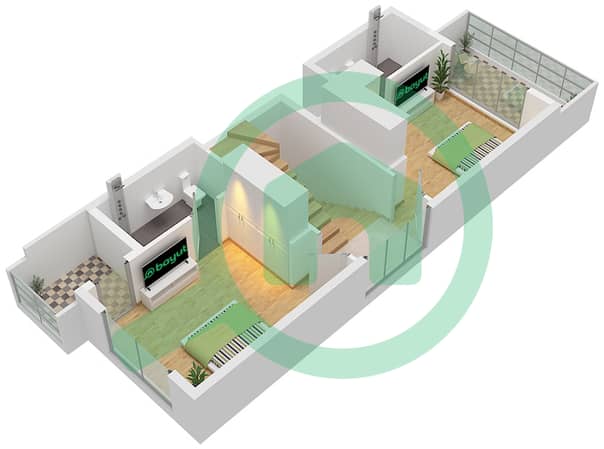
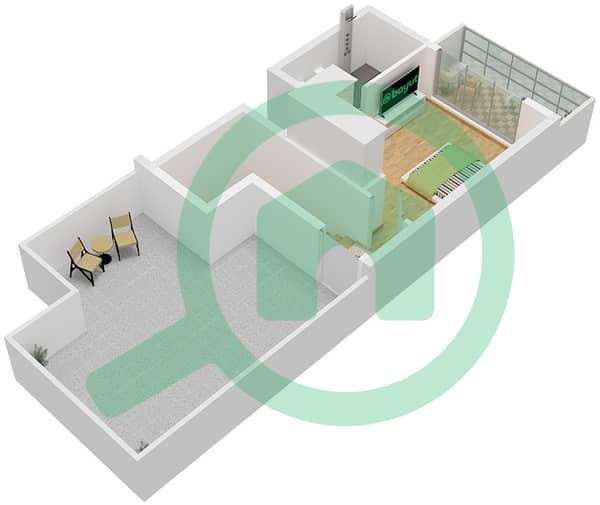
This 3-bedroom townhouse in R. Hills Dubailand is available for sale in a residential community by Reportage Properties. The home offers a practical layout across two levels with open-plan living and dining spaces, three bedrooms and four bathrooms. Furnished interiors, multiple seating areas and balcony access create a comfortable setting for family living.
Key Features:
From R. Hills, daily commutes to key destinations in Dubai are supported by nearby arterial roads and established neighbouring communities. The wider Dubailand area provides access to schools, healthcare facilities and retail options within a short driving distance, along with leisure attractions and family-oriented destinations.
The community master plan includes landscaped courtyards, green spaces and a central pool area visible from selected units. Residents can make use of shared fitness facilities, children’s play zones and outdoor seating areas. The combination of townhouses, amenities and planned connectivity makes this property suitable for families seeking a modern residential address in Dubailand.
For further details, please feel free to contact us at any time. We would be happy to assist you with any questions or additional information you may require.
Key Features:
- 3 Bedrooms
- 4 Bathrooms
- Furnished interiors
- Open-plan layout
- Multiple living areas
- Dining space
- Balcony or terrace
- Garden view
- Pool view
- Wooden-style flooring
- Swimming pool
- Gym or health club
- Kids play area
- Lawn or garden
- Barbeque area
- Community park areas
- Balcony access
- Community landscaping
- Courtyard-style spaces
- Pool and garden views
- Community view corridors
- Downtown city skyline views
From R. Hills, daily commutes to key destinations in Dubai are supported by nearby arterial roads and established neighbouring communities. The wider Dubailand area provides access to schools, healthcare facilities and retail options within a short driving distance, along with leisure attractions and family-oriented destinations.
The community master plan includes landscaped courtyards, green spaces and a central pool area visible from selected units. Residents can make use of shared fitness facilities, children’s play zones and outdoor seating areas. The combination of townhouses, amenities and planned connectivity makes this property suitable for families seeking a modern residential address in Dubailand.
For further details, please feel free to contact us at any time. We would be happy to assist you with any questions or additional information you may require.
Property Information
- TypeTownhouse
- PurposeFor Sale
- Reference no.Bayut - 110208-OfhSjD
- CompletionOff-Plan
- FurnishingFurnished
- TruCheck™ on16 November 2026
- Added on16 November 2026
- Handover dateQ4 2028
Validated Information

Floor Plans
3D Live
3D Image
2D Image
- Type B Floor Ground
- Type B Floor First
- Type B Floor Second


Mortgage
Calculate and view the monthly mortgage on this townhouse
Features / Amenities
Furnished
Balcony or Terrace
Swimming Pool
Flooring
+ 7 more amenities
Project Information
Similar Property Transactions


