
on
Off-Plan|
Initial Sale
Floor plans
Map


13


1% Monthly | gated Community | Flexible payment Plan
This 3-bedroom townhouse in R. Hills (Dubailand) is available for sale and offers a practical layout for family living. The home is part of a master-planned, family-focused community by Reportage Properties with landscaped surroundings and shared amenities. It features a furnished interior, open-plan living spaces and private outdoor areas.
Key Features:
Outdoor areas include a well-sized balcony or terrace set up for seating and dining, overlooking the landscaped community with trees, paths and a central feature fountain. The wider development offers landscaped communal areas, an outdoor pool with loungers and a park-like environment with walking routes and green pockets between homes.
R. Hills in Dubailand is positioned close to major routes such as Sheikh Zayed Bin Hamdan Al Nahyan Street, supporting convenient access across Dubai. The community offers connectivity to nearby destinations including Dubai Sports City, Global Village and Al Maktoum International Airport. Planned social and retail facilities, parks and open spaces add practical value for families seeking a residential address in a growing corridor of the city.
- - - - - - - - - - - - - - - - - - - - - - - - - - - - - - - - - - - - - - - - - - - - - - - - - - - - - - - -
For more information . / Contact details / WhatsApp :
Essam Afify
E-mail address :
Real Estate Regulatory Agency: 1363997
Key Features:
- 3 Bedrooms
- 4 Bathrooms
- Furnished
- Open-plan living area
- Modern kitchen
- Balcony/terrace
- Wooden-style flooring
- Large windows
- Garden view
- Community view
- Swimming pool
- Gym or health club
- Kids play area
- Barbeque area
- Lawn or garden
- Balcony or terrace
- Community park access
- Courtyard-style spaces
- Pet-friendly community
- 24/7 security
- CCTV surveillance
- Visitor parking
Outdoor areas include a well-sized balcony or terrace set up for seating and dining, overlooking the landscaped community with trees, paths and a central feature fountain. The wider development offers landscaped communal areas, an outdoor pool with loungers and a park-like environment with walking routes and green pockets between homes.
R. Hills in Dubailand is positioned close to major routes such as Sheikh Zayed Bin Hamdan Al Nahyan Street, supporting convenient access across Dubai. The community offers connectivity to nearby destinations including Dubai Sports City, Global Village and Al Maktoum International Airport. Planned social and retail facilities, parks and open spaces add practical value for families seeking a residential address in a growing corridor of the city.
- - - - - - - - - - - - - - - - - - - - - - - - - - - - - - - - - - - - - - - - - - - - - - - - - - - - - - - -
For more information . / Contact details / WhatsApp :
Essam Afify
E-mail address :
Real Estate Regulatory Agency: 1363997
Property Information
- TypeTownhouse
- PurposeFor Sale
- Reference no.Bayut - 104744-n4ND90
- CompletionOff-Plan
- FurnishingFurnished
- TruCheck™ on16 November 2026
- Added on16 November 2026
- Handover dateQ4 2028
Validated Information

Floor Plans
3D Live
3D Image
2D Image
- Type C Floor Ground
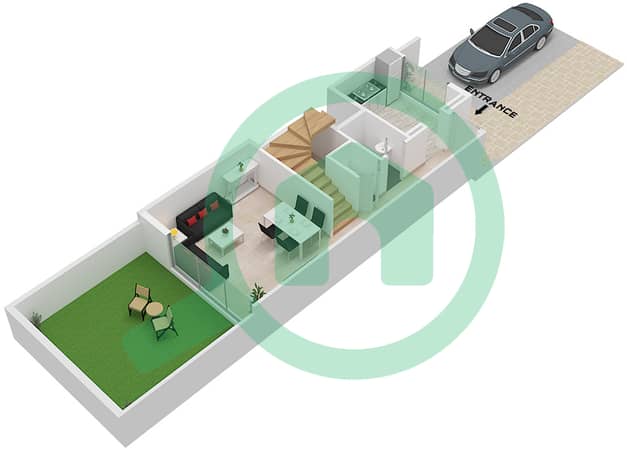
- Type C Floor First
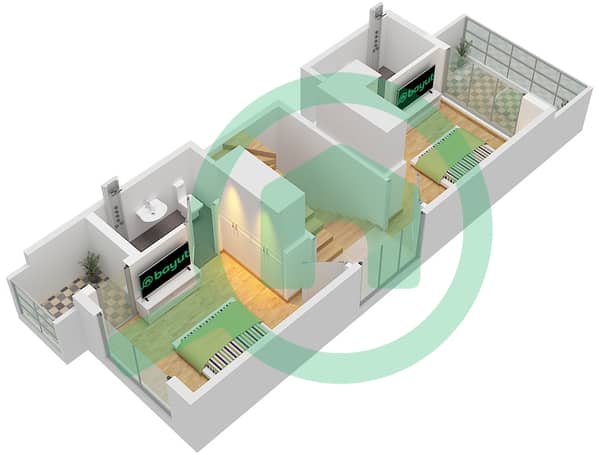
- Type C Floor Second
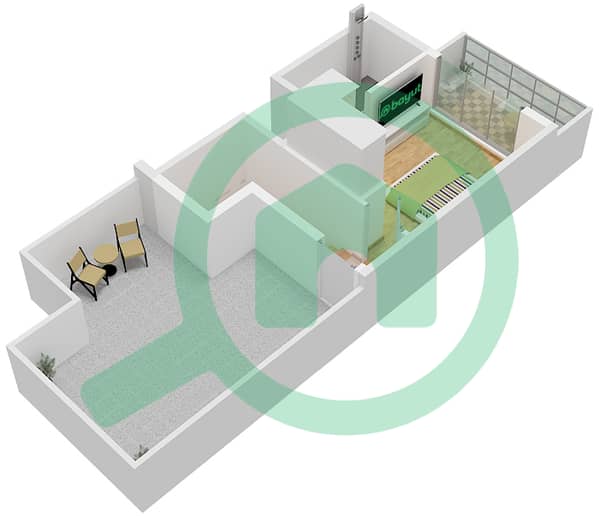


Mortgage
Calculate and view the monthly mortgage on this townhouse
Features / Amenities
Furnished
Balcony or Terrace
Swimming Pool
Flooring
+ 5 more amenities
Project Information
Similar Property Transactions


