
Floor plans
Map


22


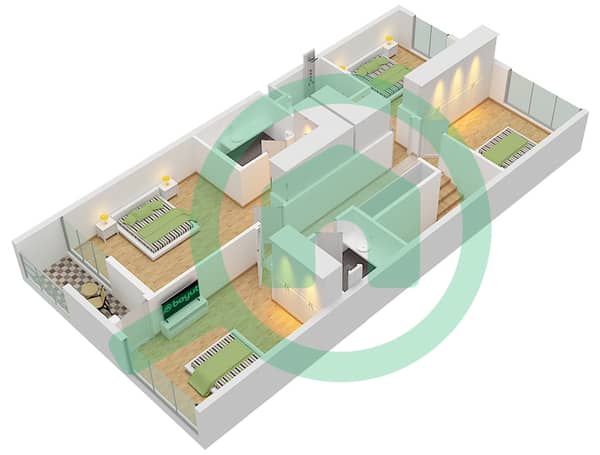
4bed mid townhouse II Distress Deal II Azalea
Masaar by Arada is a premium forest-inspired residential community in Sharjah, designed to offer a perfect balance of modern living and nature. Surrounded by thousands of trees and lush green landscapes, the community features contemporary villas and townhouses with smart home technology, elegant architecture, and spacious layouts.
Residents enjoy an exceptional lifestyle with world-class amenities, including parks, cycling and jogging tracks, fitness facilities, children’s play areas, retail outlets, cafés, and community spaces. Masaar also offers easy access to schools, healthcare, and major highways, ensuring seamless connectivity to Sharjah and Dubai.
Developed by Arada, Masaar is ideal for families and investors seeking a peaceful, healthy, and well-connected community. Its emphasis on sustainability, outdoor living, and high-quality construction makes it one of Sharjah’s most desirable residential destinations, combining luxury, convenience, and long-term investment potential.
Amenities
Swimming pools
Fully equipped gym and fitness centre
Cycling, jogging, and walking tracks
Football, basketball, tennis, and padel courts
Children’s play areas and adventure zones
Community mosque
Cafés, restaurants, and retail outlets
Parks and landscaped green spaces
Skate park and outdoor cinema
Wellness and relaxation areas
Features
Forest-Inspired Community
Smart Home Villas & Townhouses
Gated Family Community
Premium Lifestyle Amenities
50,000+ Trees & Green Spaces
Cycling & Jogging Tracks
Contemporary Architecture
Retail & Dining Outlets
Excellent Sharjah–Dubai Connectivity
Sustainable Community Design
High Investment Potential
Residents enjoy an exceptional lifestyle with world-class amenities, including parks, cycling and jogging tracks, fitness facilities, children’s play areas, retail outlets, cafés, and community spaces. Masaar also offers easy access to schools, healthcare, and major highways, ensuring seamless connectivity to Sharjah and Dubai.
Developed by Arada, Masaar is ideal for families and investors seeking a peaceful, healthy, and well-connected community. Its emphasis on sustainability, outdoor living, and high-quality construction makes it one of Sharjah’s most desirable residential destinations, combining luxury, convenience, and long-term investment potential.
Amenities
Swimming pools
Fully equipped gym and fitness centre
Cycling, jogging, and walking tracks
Football, basketball, tennis, and padel courts
Children’s play areas and adventure zones
Community mosque
Cafés, restaurants, and retail outlets
Parks and landscaped green spaces
Skate park and outdoor cinema
Wellness and relaxation areas
Features
Forest-Inspired Community
Smart Home Villas & Townhouses
Gated Family Community
Premium Lifestyle Amenities
50,000+ Trees & Green Spaces
Cycling & Jogging Tracks
Contemporary Architecture
Retail & Dining Outlets
Excellent Sharjah–Dubai Connectivity
Sustainable Community Design
High Investment Potential
Property Information
- TypeTownhouse
- PurposeFor Sale
- Reference no.Bayut - 103661-JPMQr3
- CompletionReady
- FurnishingUnfurnished
- Average Rent
- Added on16 November 2026
Validated Information

Floor Plans
3D Live
3D Image
2D Image
- Ground Floor
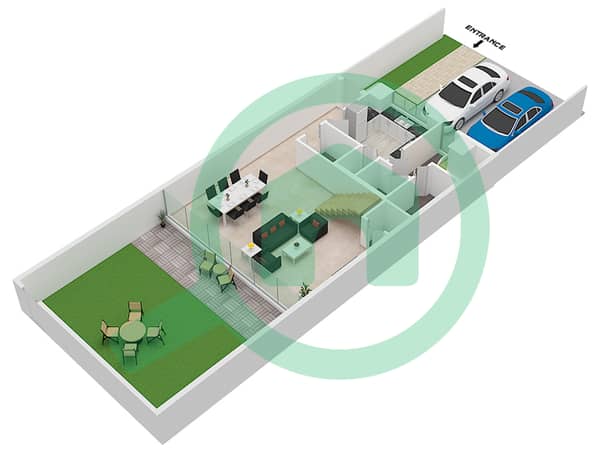
- First Floor


Mortgage
Calculate and view the monthly mortgage on this townhouse
Features / Amenities
Balcony or Terrace
Shared Kitchen
Parking Spaces: 2
Maids Room
+ 33 more amenities
