
Off-Plan
Floor plans
Map


18


Live Among Thousands of Trees in Sharjah's Premium Community
Masaar 3 – Where Forest Living Meets Modern LuxuryStep into a new chapter of luxury living at Masaar 3, the latest release within Sharjah’s iconic master-planned community. Designed around nature, privacy, and contemporary elegance, Masaar 3 offers a rare forest-inspired lifestyle surrounded by thousands of trees, while keeping you seamlessly connected to key destinations across the UAE.
Prime Location with Exceptional ConnectivityStrategically located for convenience and easy access:
A Community Designed Around NatureMasaar 3 redefines modern living through a secure, nature-inspired environment designed for families and wellbeing.
World-Class AmenitiesEverything you need is just moments away:
Exceptional Home DesignsEvery home in Masaar 3 combines contemporary architecture with natural elements.
Elegant Exteriors
Modern architectural designs that blend beautifully with the forest surroundings.
Luxury Interiors
Premium finishes, modern kitchens, and built-in wardrobes.
Smart Living
Technology-enabled homes designed for energy efficiency and seamless control.
Spacious Layouts
Thoughtfully designed living spaces offering comfort, functionality, and privacy for the entire family.
Prime Location with Exceptional ConnectivityStrategically located for convenience and easy access:
- Direct access to Emirates Road (E611)
- Just 2 minutes from Tilal Mall
- 15 minutes from Sharjah International Airport
- 20 minutes from Dubai International Airport
- Close to Sharjah Mosque and leading schools
A Community Designed Around NatureMasaar 3 redefines modern living through a secure, nature-inspired environment designed for families and wellbeing.
- 24/7 security and controlled access
- A signature green spine with lush landscaping at the heart of the community
- Dedicated cycling and jogging tracks surrounded by trees
- Beautifully landscaped gardens and open spaces
- A peaceful atmosphere away from the city's hustle and bustle
World-Class AmenitiesEverything you need is just moments away:
- Fully equipped fitness centre
- Swimming pools for adults and children
- Dedicated children's play areas
- Retail outlets and dining options
- International school and nursery
- Smart home technology in every unit
- Private parking spaces
Exceptional Home DesignsEvery home in Masaar 3 combines contemporary architecture with natural elements.
Elegant Exteriors
Modern architectural designs that blend beautifully with the forest surroundings.
Luxury Interiors
Premium finishes, modern kitchens, and built-in wardrobes.
Smart Living
Technology-enabled homes designed for energy efficiency and seamless control.
Spacious Layouts
Thoughtfully designed living spaces offering comfort, functionality, and privacy for the entire family.
Property Information
- TypeTownhouse
- PurposeFor Sale
- Reference no.Bayut - 106052-WGvaN8
- CompletionOff-Plan
- FurnishingUnfurnished
- Added on16 November 2026
Validated Information

Floor Plans
3D Live
3D Image
2D Image
- Floor Ground
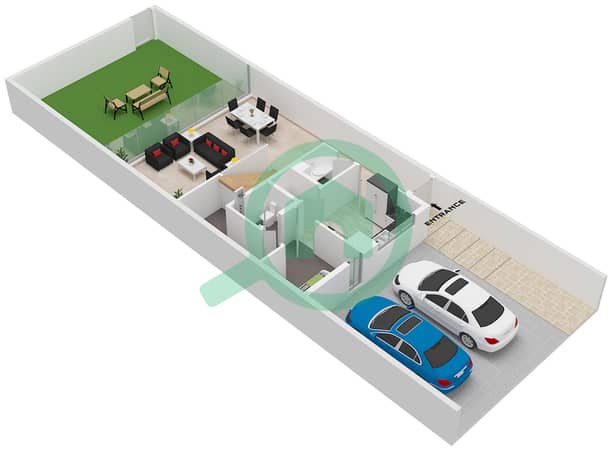
- Floor First
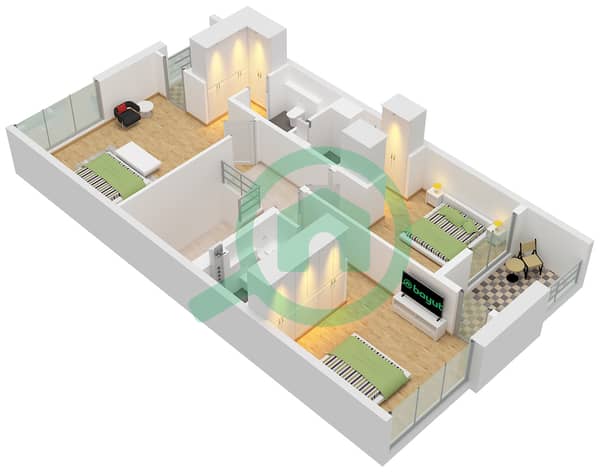


Mortgage
Calculate and view the monthly mortgage on this townhouse
Features / Amenities
Balcony or Terrace
Shared Kitchen
Parking Spaces: 2
Electricity Backup
+ 22 more amenities
Project Information
