
Floor plans
Map


21


Sharjah Sustainable City, Shaghrafa 1, Al Rahmaniya, Sharjah
4 Beds
6 Baths
Built-up:3,008 sqftPlot:3,100 sqft
4-BEDROOM VILLA FOR RENT |SHARJAH SUSTAINABLE CITY
Experience spacious and comfortable family living in this well-designed 4-bedroom villa located in **Sharjah Sustainable City – Phase 3**. Offering a practical layout, generous living spaces, and a private garden, this property is an ideal choice for families seeking privacy, comfort, and a welcoming residential environment.
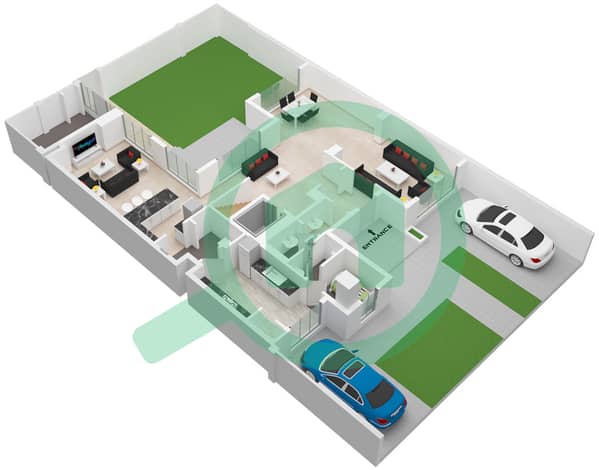
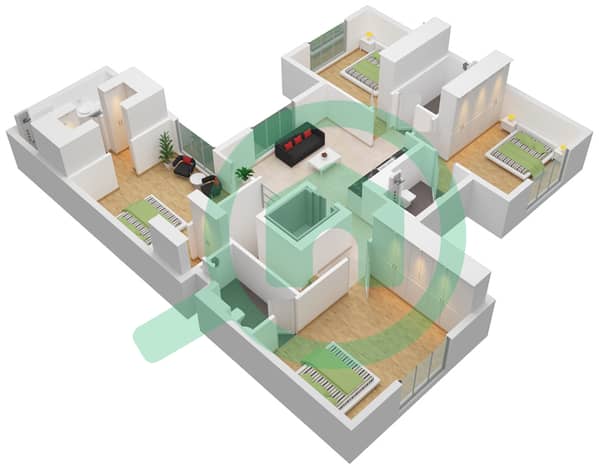
With a built-up area of 3,100 Sq. Ft. and a plot area of 3,008 Sq. Ft. , the villa features four spacious bedrooms, a bright living and dining area, a functional kitchen, and an additional family living area, providing plenty of space for everyday family life. Its two-storey design offers a practical balance between shared living spaces and private areas.
Property Features:
• 4 Bedrooms
• Villa Type: D-Mid
• Built-Up Area: 3,100 Sq. Ft.
• Plot Area: 3,008 Sq. Ft.
• Private Garden
• Spacious Living and Dining Area
• Functional Kitchen
• Separate Family Living Area
• Two-Storey Layout
• Annual Rent: AED 155,000
For more information or to arrange a viewing, please feel free to contact us.
With a built-up area of 3,100 Sq. Ft. and a plot area of 3,008 Sq. Ft. , the villa features four spacious bedrooms, a bright living and dining area, a functional kitchen, and an additional family living area, providing plenty of space for everyday family life. Its two-storey design offers a practical balance between shared living spaces and private areas.
Property Features:
• 4 Bedrooms
• Villa Type: D-Mid
• Built-Up Area: 3,100 Sq. Ft.
• Plot Area: 3,008 Sq. Ft.
• Private Garden
• Spacious Living and Dining Area
• Functional Kitchen
• Separate Family Living Area
• Two-Storey Layout
• Annual Rent: AED 155,000
For more information or to arrange a viewing, please feel free to contact us.
Property Information
- TypeVilla
- PurposeFor Rent
- Reference no.Bayut - Elitehome-R-9427
- FurnishingUnfurnished
- Added on15 November 2026
Validated Information

Floor Plans
3D Live
3D Image
2D Image
- Ground Floor
- First Floor


Features / Amenities
Furnished
Balcony or Terrace
Shared Kitchen
Maids Room
+ 29 more amenities
